This elegant townhouse is situated between Menlo Park and Atherton, just minutes from downtown Redwood City and downtown Menlo Park. Meticulously maintained and beautifully appointed, this home features stylish details that cater to the discerning buyer, including beautiful wood floors, high ceilings, stained glass window, handsome beams, and fresh paint. The formal dining room offers vaulted ceilings and seamlessly blends into the living room with a gas fireplace and patio door to a tranquil garden. The updated kitchen boasts a dining area, GE appliances, and under-counter lighting. Two ensuite bedrooms offer beautifully designed bathrooms for a serene and private retreat. Upstairs landing has a built-in desk with storage cabinets. The property includes two deeded parking spaces one in the attached garage and another in a dedicated open space. Experience the ease of townhome living with minimal maintenance, allowing you more time to enjoy everything the vibrant Bay Area has to offer.
Sold for $1,454,000
$1,454,000
120 Amherst Ave, Menlo Park, CA 94025
2beds
1,585sqft
Townhouse, Residential
Built in 1981
1,226 Square Feet Lot
$1,476,800 Zestimate®
$917/sqft
$5,416 Estimated rent
Home value
$1,476,800
$1.33M - $1.64M
$5,416/mo
Zestimate® history
Owner options
List your home for rent
$5,416/mo
Rent Zestimate®
Find your next renter with Zillow Rental Manager. Plus, with online applications, you can quickly screen prospective tenants – for free.
$5,416/mo
Rent Zestimate®
Refinance and save
$9,527/mo
Est. payment
Refinancing to a lower rate could help reduce your monthly payments and save thousands over the life of the loan.
$9,527/mo
Est. payment
Explore your selling options
Work with a Zillow partner agent
Leverage their expertise and Zillow's premium Showcase listings to get your home seen by more buyers.
Get startedList with your own agent
Get your home in front of millions of buyers by listing it on Zillow.
Learn how to do itSell it yourself
Take full control of how buyers see your home on Zillow by listing For Sale by Owner (FSBO).
List your homeWhat's special
Gas fireplaceFresh paintHigh ceilingsTranquil gardenFormal dining roomBeautifully designed bathroomsGe appliances
Zillow last checked:
Listing updated:
Listed by:
Bogard-Tanigami Team 70010064 650-924-8365,
The Agency 650-668-0200
Bought with:
Nina Daruwalla, 01712223
Coldwell Banker Realty
Source: MLSListings Inc,MLS#: ML81998211
Facts & features
Interior
Bedrooms & bathrooms
- Bedrooms: 2
- Bathrooms: 3
- Full bathrooms: 2
- 1/2 bathrooms: 1
Bedroom
- Features: PrimarySuiteRetreat, WalkinCloset, PrimaryBedroom2plus
Bathroom
- Features: DoubleSinks, ShoweroverTub1, Tub, UpdatedBaths, HalfonGroundFloor
Dining room
- Features: EatinKitchen, FormalDiningRoom, Skylights
Family room
- Features: NoFamilyRoom
Kitchen
- Features: Countertop_Granite
Heating
- Central Forced Air
Cooling
- Central Air
Appliances
- Included: Dishwasher, Microwave, Electric Oven, Refrigerator, Dryer, Washer
- Laundry: Upper Floor
Features
- High Ceilings, Vaulted Ceiling(s)
- Flooring: Wood
- Number of fireplaces: 1
- Fireplace features: Gas, Living Room
- Common walls with other units/homes: End Unit
Interior area
- Total structure area: 1,585
- Total interior livable area: 1,585 sqft
Property
Parking
- Total spaces: 1
- Parking features: Attached
- Attached garage spaces: 1
Features
- Stories: 2
- Patio & porch: Balcony/Patio
- Fencing: Back Yard
Lot
- Size: 1,226 Square Feet
Details
- Parcel number: 060350010
- Zoning: R20000
- Special conditions: Standard
Construction
Type & style
- Home type: Townhouse
- Property subtype: Townhouse, Residential
Materials
- Foundation: Slab
- Roof: Composition, Shingle
Condition
- New construction: No
- Year built: 1981
Utilities & green energy
- Gas: PublicUtilities
- Sewer: Public Sewer
- Water: Public
- Utilities for property: Public Utilities, Water Public
Community & HOA
HOA
- Has HOA: Yes
- HOA fee: $416 monthly
Location
- Region: Menlo Park
Financial & listing details
- Price per square foot: $917/sqft
- Tax assessed value: $1,365,031
- Annual tax amount: $16,743
- Date on market: 3/17/2025
- Listing agreement: ExclusiveRightToSell
- Listing terms: CashorConventionalLoan
Price history
| Date | Event | Price |
|---|---|---|
| 4/23/2025 | Sold | $1,454,000+4%$917/sqft |
Source:  MLSListings Inc #ML81998211 Report a problem MLSListings Inc #ML81998211 Report a problem | ||
| 4/16/2025 | Pending sale | $1,398,000+11.8%$882/sqft |
Source: MLSListings Inc #ML81998211 Report a problem | ||
| 5/5/2021 | Sold | $1,250,000+0.2%$789/sqft |
Source:  MLSListings Inc #ML81834523 Report a problem MLSListings Inc #ML81834523 Report a problem | ||
| 3/17/2021 | Listed for sale | $1,248,000+88.8%$787/sqft |
Source: MLSListings Inc #ML81834523 Report a problem | ||
| 10/6/2006 | Sold | $661,000+21.3%$417/sqft |
Source: Public Record Report a problem | ||
| 8/1/2003 | Sold | $545,000$344/sqft |
Source: Public Record Report a problem | ||
Public tax history
| Year | Property taxes | Tax assessment |
|---|---|---|
| 2025 | $16,743 +1.6% | $1,365,031 +2% |
| 2024 | $16,481 +2% | $1,338,266 +2% |
| 2023 | $16,159 +5.6% | $1,312,026 +2.9% |
| 2022 | $15,300 +65.3% | $1,275,000 +78% |
| 2021 | $9,253 +1.5% | $716,276 +1% |
| 2020 | $9,118 +1% | $708,934 +2% |
| 2019 | $9,026 +3.5% | $695,034 +2% |
| 2018 | $8,720 +3.2% | $681,408 +2% |
| 2017 | $8,450 +2.5% | $668,050 +2% |
| 2016 | $8,241 +6.1% | $654,952 +1.5% |
| 2015 | $7,765 | $645,116 +2% |
| 2014 | $7,765 | $632,480 +24% |
| 2013 | -- | $510,000 +19.2% |
| 2012 | -- | $428,000 |
| 2011 | -- | $428,000 |
| 2010 | -- | $428,000 -25.6% |
| 2009 | -- | $575,000 -14.7% |
| 2008 | -- | $674,220 +2% |
| 2007 | -- | $661,000 +16.6% |
| 2006 | -- | $567,018 |
| 2005 | -- | $567,018 +4% |
| 2004 | -- | $545,000 +118.5% |
| 2003 | -- | $249,476 +2% |
| 2002 | -- | $244,585 +2% |
| 2001 | -- | $239,790 +2% |
| 2000 | -- | $235,090 |
Find assessor info on the county website
Neighborhood: 94025
Nearby homes
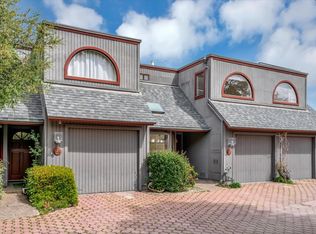
- $1,400,0002 bd3 ba1.5k sqft122 Amherst Ave, Menlo Park, CA 94025Sold
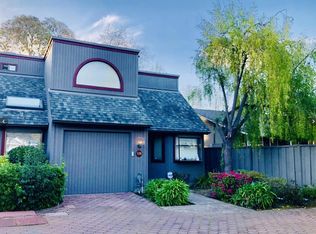
- $1,297,4002 bd3 ba1.5k sqft124 Amherst Ave, Menlo Park, CA 94025Off Market

- $1,189,7002 bd3 ba1.5k sqft127 Amherst Ave, Menlo Park, CA 94025Off Market
- $1,648,9006 bd2 ba3.5k sqft140 Amherst Ave, Menlo Park, CA 94025Off Market
- $1,175,3003 bd2 ba1.3k sqft146 Amherst Ave, Menlo Park, CA 94025Off Market
- $2,225,000-- bd-- ba3.5k sqft140-146 Amherst Ave, Menlo Park, CA 94025Off Market
- $1,638,1005 bd3 ba3.1k sqft150 Amherst Ave, Menlo Park, CA 94025Off Market
- $1,638,2002 bd1 ba-- sqft94 Amherst Ave, Menlo Park, CA 94025Off Market
Nearby schools
GreatSchools rating
- 6/10Garfield Elementary SchoolGrades: K-5Distance: 0.2 mi
- NASequoia District Adult EducationGrades: Distance: 0.3 mi
- 8/10Menlo-Atherton High SchoolGrades: 9-12Distance: 1.8 mi
Schools provided by the listing agent
- Elementary: GarfieldCharter
- Middle: McKinleyInstituteofTechnology
- High: MenloAthertonHigh
- District: RedwoodCityElementary
Source: MLSListings Inc. This data may not be complete. We recommend contacting the local school district to confirm school assignments for this home.
Get a cash offer in 3 minutes
Find out how much your home could sell for in as little as 3 minutes with a no-obligation cash offer.
Estimated market value
$1,476,800
Get a cash offer in 3 minutes
Find out how much your home could sell for in as little as 3 minutes with a no-obligation cash offer.
Estimated market value
$1,476,800
- California
- San Mateo County
- Menlo Park
- 94025
- 120 Amherst Ave
Nearby cities
Nearby neighborhoods
Nearby zip codes
Other Menlo Park Topics
