Welcome to 120 Amiens. Nestled on a quiet street in Calmes Estates, you will find this beautiful two-story home. There are so many features to love about this home. The current owners have made many updates during their time in the house.
The home's main level features an updated half bath, dining room, living room, fireplace, kitchen, and laundry room. The kitchen has received new granite counters and backsplash; the appliances are less than one month old. The kitchen also features a nice-sized breakfast nook leading to your back deck.
Upstairs you will find the primary suite. The primary suite has two walk-in closets, a whirlpool tub, and a stand-up shower:
Three additional bedrooms and a full bathroom round out the upstairs.
Enjoy watching the sunrise on your back deck, the sunset on your front porch, or tinkering in your oversized garage.
Call today to schedule your private showing.
Sold for $350,000
$350,000
120 Amiens Blvd, Winchester, KY 40391
4beds
2,582sqft
Single Family Residence
Built in 1999
9,147 Square Feet Lot
$358,000 Zestimate®
$136/sqft
$2,187 Estimated rent
Home value
$358,000
$279,000 - $462,000
$2,187/mo
Zestimate® history
Owner options
List your home for rent
$2,187/mo
Rent Zestimate®
Find your next renter with Zillow Rental Manager. Plus, with online applications, you can quickly screen prospective tenants – for free.
$2,187/mo
Rent Zestimate®
Refinance and save
$2,138/mo
Est. payment
Refinancing to a lower rate could help reduce your monthly payments and save thousands over the life of the loan.
$2,138/mo
Est. payment
Explore your selling options
Work with a Zillow partner agent
Leverage their expertise and Zillow's premium Showcase listings to get your home seen by more buyers.
Get startedList with your own agent
Get your home in front of millions of buyers by listing it on Zillow.
Learn how to do itSell it yourself
Take full control of how buyers see your home on Zillow by listing For Sale by Owner (FSBO).
List your homeWhat's special
Laundry roomPrimary suiteBack deckUpdated half bathStand-up showerWhirlpool tubNew granite counters
Zillow last checked:
Listing updated:
Listed by:
Lucy Martin Jenkins 859-771-4088,
United Real Estate Bluegrass
Bought with:
Kenneth DeGrant, 281524
High Point Realty & Auction
Source: Imagine MLS,MLS#: 23015470
Facts & features
Interior
Bedrooms & bathrooms
- Bedrooms: 4
- Bathrooms: 3
- Full bathrooms: 2
- 1/2 bathrooms: 1
Primary bedroom
- Level: Second
Bedroom 1
- Level: Second
Bedroom 2
- Level: Second
Bedroom 3
- Level: Second
Bathroom 1
- Description: Full Bath
- Level: Second
Bathroom 2
- Description: Full Bath
- Level: Second
Bathroom 3
- Description: Half Bath
- Level: First
Dining room
- Level: First
Dining room
- Level: First
Kitchen
- Level: First
Living room
- Level: First
Living room
- Level: First
Utility room
- Level: First
Heating
- Electric
Cooling
- Electric
Appliances
- Included: Disposal, Dishwasher, Microwave, Refrigerator, Range
- Laundry: Electric Dryer Hookup, Main Level, Washer Hookup
Features
- Breakfast Bar, Entrance Foyer, Eat-in Kitchen, Walk-In Closet(s), Ceiling Fan(s)
- Flooring: Carpet, Hardwood, Tile, Vinyl
- Windows: Insulated Windows, Blinds, Screens
- Basement: Crawl Space
- Has fireplace: Yes
- Fireplace features: Living Room, Masonry, Wood Burning
Interior area
- Total structure area: 2,582
- Total interior livable area: 2,582 sqft
- Finished area above ground: 2,582
- Finished area below ground: 0
Property
Parking
- Parking features: Attached Garage, Driveway, Garage Door Opener, Off Street, Garage Faces Front
- Has garage: Yes
- Has uncovered spaces: Yes
Features
- Levels: Two
- Patio & porch: Deck, Porch
- Fencing: Chain Link,Partial,Privacy
- Has view: Yes
- View description: Neighborhood
Lot
- Size: 9,147 Square Feet
Details
- Parcel number: 044101202206
Construction
Type & style
- Home type: SingleFamily
- Property subtype: Single Family Residence
Materials
- Brick Veneer, Vinyl Siding
- Foundation: Block
- Roof: Dimensional Style,Shingle
Condition
- New construction: No
- Year built: 1999
Utilities & green energy
- Sewer: Public Sewer
- Water: Public
Community & HOA
Community
- Security: Security System Owned
- Subdivision: Calmes Estates
Location
- Region: Winchester
Financial & listing details
- Price per square foot: $136/sqft
- Tax assessed value: $347,400
- Annual tax amount: $3,474
- Date on market: 8/12/2023
Price history
| Date | Event | Price |
|---|---|---|
| 11/3/2025 | Sold | $350,000+0.7%$136/sqft |
Source: Public Record Report a problem | ||
| 10/6/2023 | Sold | $347,400+0.7%$135/sqft |
Source:  Imagine MLS #23015470 Report a problem Imagine MLS #23015470 Report a problem | ||
| 9/27/2023 | Pending sale | $344,900$134/sqft |
Source: Imagine MLS #23015470 Report a problem | ||
| 9/15/2023 | Contingent | $344,900$134/sqft |
Source: Imagine MLS #23015470 Report a problem | ||
| 9/5/2023 | Price change | $344,900-1.4%$134/sqft |
Source: Imagine MLS #23015470 Report a problem | ||
| 8/12/2023 | Listed for sale | $349,900+37.9%$136/sqft |
Source: Imagine MLS #23015470 Report a problem | ||
| 12/23/2020 | Sold | $253,777-2%$98/sqft |
Source: Imagine MLS #20022269 Report a problem | ||
| 11/4/2020 | Pending sale | $259,000$100/sqft |
Source: RE/MAX Creative, Winchester #20022269 Report a problem | ||
| 10/25/2020 | Listed for sale | $259,000+42.3%$100/sqft |
Source: RE/MAX Creative, Winchester #20022269 Report a problem | ||
| 9/1/2003 | Sold | $182,000$70/sqft |
Source:  Imagine MLS #306725 Report a problem Imagine MLS #306725 Report a problem | ||
Public tax history
| Year | Property taxes | Tax assessment |
|---|---|---|
| 2024 | $3,474 +39% | $347,400 +36.9% |
| 2023 | $2,500 | $253,800 |
| 2022 | $2,500 +0.3% | $253,800 |
| 2021 | $2,493 +60.4% | $253,800 +28.7% |
| 2020 | $1,554 -0.5% | $197,200 |
| 2019 | $1,562 +0.2% | $197,200 |
| 2018 | $1,560 -17.7% | $197,200 |
| 2017 | $1,895 -2.4% | $197,200 |
| 2016 | $1,941 | $197,200 |
| 2015 | $1,941 +7.5% | $197,200 |
| 2013 | $1,806 | $197,200 |
| 2011 | -- | $197,200 |
| 2010 | -- | $197,200 |
Find assessor info on the county website
Neighborhood: 40391
Nearby homes
- $358,1003 bd2 ba1.8k sqft118 Amiens Blvd, Winchester, KY 40391Off Market
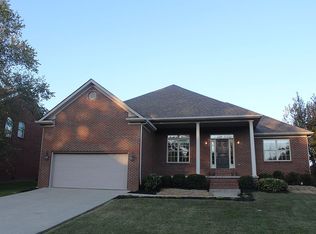
- $402,9003 bd2 ba2.5k sqft122 Amiens Blvd, Winchester, KY 40391Off Market
- $333,7003 bd2 ba2k sqft264 Calmes Blvd, Winchester, KY 40391Off Market
- $310,4003 bd2 ba1.9k sqft280 Calmes Blvd, Winchester, KY 40391Off Market
- $351,8004 bd2 ba2k sqft242 Calmes Blvd, Winchester, KY 40391Off Market
- $357,9003 bd2 ba1.8k sqft116 Amiens Blvd, Winchester, KY 40391Off Market
- $365,6003 bd2 ba1.9k sqft124 Amiens Blvd, Winchester, KY 40391Off Market
- $365,7003 bd2 ba2k sqft123 Amiens Blvd, Winchester, KY 40391Off Market
Nearby schools
GreatSchools rating
- 5/10Rev. Henry E. Baker Sr. Interm. SchoolGrades: 5-6Distance: 2.2 mi
- 5/10Robert D Campbell Junior High SchoolGrades: 7-8Distance: 1.2 mi
- 5/10George Rogers Clark High SchoolGrades: 9-12Distance: 0.8 mi
Schools provided by the listing agent
- Elementary: Shearer
- Middle: Robert Campbell
- High: GRC
Source: Imagine MLS. This data may not be complete. We recommend contacting the local school district to confirm school assignments for this home.


Get pre-qualified for a loan
At Zillow Home Loans, we can pre-qualify you in as little as 5 minutes with no impact to your credit score.An equal housing lender. NMLS #10287.
Sell for more on Zillow
Get a Zillow Showcase℠ listing at no additional cost and you could sell for .
$358,000
2% more
+$7,160
With Zillow Showcase(estimated)
$365,160
- Kentucky
- Clark County
- Winchester
- 40391
- 120 Amiens Blvd
Nearby cities
Nearby zip codes
Other Winchester Topics
