Skip main navigation
Accepting back-up offers
  • Price cut: $10K (6/27)
    $155,000

    120 Amy Dr, Hot Springs, AR 71913

    2beds
    1,426sqft
    : 
    Loading
    Get pre-qualified
    Single Family Residence
    Built in 2007
    0.43 Acres Lot
    $149,800 Zestimate®
    $109/sqft
    $45/mo HOA

    What's special

    Private bathOversized primary suiteSpacious walk-in closetPantry and utility closetCovered two-car carportThoughtfully designed split-bedroom layoutExcellent curb appeal
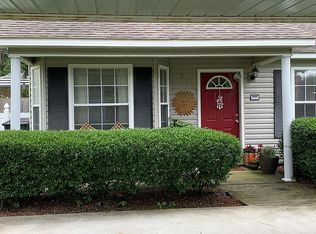
    LOOK..REDUCED AGAIN!!! MOTIVATED SELLER! The neatest 2-bedroom, 2-bathroom home in this 55+ community is officially ready for its new owners! With excellent curb appeal, features a charming covered front porch and well-maintained landscaping, including shrubs that line the walkway leading from thecovered two-car carport. Inside, you'll find a thoughtfully designed split-bedroom layout. The oversized primary suite includes a private bath and a spacious walk-in closet. The kitchen offers convenient access to the laundry room, complete with a pantry and utility closet. A door leading from the carport into the kitchen ensures you can stay dry on rainy days. The living and dining areas share an open-concept space with vaulted ceiling. Flooring is carpet in the living room and durable tile flooring in the dining and kitchen area. The backyard is small yet inviting, featuring a terraced layout and a raised flower bed that runs along the back wall. This 55 and older neighborhood also offers a welcoming clubhouse with a full kitchen, pool tables, and an exercise room—perfect for hosting gatherings or attending community events. Storage building coveys. Inherited property. No disclosures
    359 days
    |
    1,027
    |
    55
    |

    Zillow last checked:

    Listing updated:

    Listed by:

    Nadra Barbaree 501-276-2182,

    Lake Hamilton Realty, Inc. 501-525-1466

    Source: CARMLS,MLS#: 25028382MLS Logo

    Loading...

      Facts & features

      Interior

      Bedrooms & bathrooms
      • Bedrooms: 2
      • Bathrooms: 2
      • Full bathrooms: 2
      Dining room
      • Features: Living/Dining Combo
      Heating
      • Electric
      Cooling
      • Electric
      Appliances
      • Included: Microwave, Electric Range, Dishwasher, Disposal, Refrigerator, Plumbed For Ice Maker, Washer, Dryer
      • Laundry: Washer Hookup, Electric Dryer Hookup, Laundry Room
      Features
      • Ceiling Fan(s), Pantry, Sheet Rock, 2 Bedrooms Same Level
      • Flooring: Carpet, Tile
      • Doors: Insulated Doors
      • Windows: Insulated Windows
      • Has fireplace: No
      • Fireplace features: None
      Interior area
      • Total structure area: 1,426
      • Total interior livable area: 1,426 sqft

      Property

      Parking
      • Total spaces: 2
      • Parking features: Carport, Two Car
      • Has carport: Yes
      Features
      • Levels: One
      • Stories: 1
      • Patio & porch: Porch
      • Exterior features: Rain Gutters
      Lot
      • Size: 0.43 Acres
      • Features: Level, Corner Lot, Subdivided
      Details
      • Parcel number: 20060975022000

      Construction

      Type & style
      • Home type: SingleFamily
      • Architectural style: Bungalow/Cottage
      • Property subtype: Single Family Residence
      Materials
      • Brick, Metal/Vinyl Siding
      • Foundation: Slab
      • Roof: Composition
      Condition
      • New construction: No
      • Year built: 2007

      Utilities & green energy

      • Electric: Electric-Co-op
      • Sewer: Public Sewer
      • Water: Public
      Green energy
      • Energy efficient items: Doors

      Community & HOA

      Community
      • Features: Pool, Clubhouse, Party Room, No Fee
      • Subdivision: Southwood Estates Phase II
      HOA
      • Has HOA: Yes
      • Services included: Private Roads
      • HOA fee: $45 monthly
      Location
      • Region: Hot Springs

      Financial & listing details

      • Price per square foot: $109/sqft
      • Tax assessed value: $158,750
      • Annual tax amount: $1,373
      • Date on market: 7/18/2025
      • Road surface type: Paved

        Estimated market value

        $149,800

        $142,000 - $157,000

        $1,226/mo

        Price history

        DateEventPrice
        7/10/2026Contingent$155,000$109/sqft
        Source: HSDS #151720 Report a problem
        6/27/2026Price change$155,000-6.1%$109/sqft
        Source: HSDS #151720 Report a problem
        6/12/2026Price change$165,000-8.3%$116/sqft
        Source: CARMLS #25028382 Report a problem
        4/23/2026Price change$180,000-10%$126/sqft
        Source: CARMLS #25028382 Report a problem
        3/20/2026Price change$199,900-9.1%$140/sqft
        Source: CARMLS #25028382 Report a problem
        3/1/2026Price change$220,000-2.2%$154/sqft
        Source: HSDS #151720 Report a problem
        8/8/2025Price change$225,000-13.1%$158/sqft
        Source: HSDS #151720 Report a problem
        7/14/2025Listed for sale$259,000+116%$182/sqft
        Source: HSDS #151720 Report a problem
        6/6/2014Sold$119,900-4.1%$84/sqft
        Source: Public Record Report a problem
        8/2/2007Sold$125,000$88/sqft
        Source: Public Record Report a problem

        Public tax history

        YearProperty taxesTax assessment
        2025$1,454 +5.9%$30,478 +7.7%
        2024$1,374 +9.5%$28,301 +8.3%
        2023$1,254 +8.5%$26,124 +9.1%
        2022$1,156 +8.9%$23,947 +10%
        2021$1,062 $21,770
        2020$1,062 +7.7%$21,770
        2019$986 +9.7%$21,770
        2018$899 $21,770
        2017$899 -5.9%$21,770 -5.9%
        2016$955 +57.8%$23,130
        2015$605 -36.6%$23,130
        2014$955 0%$23,130
        2013$955 $23,130
        2012$955 +2.6%$23,130 +2.6%
        2011$931 +13.9%$22,550 +8.4%
        2009$818 +382.7%$20,810 +384%
        2008$169 +381%$4,300 +385.9%
        2007$35 $885 +9.1%
        2006-- $811 +10%
        2005-- $737
        Find assessor info on the county website

        Monthly payment

        Est. payment

        Payment breakdown

        Explore the cost of this home by adjusting the details. Changes won't be saved.
        All calculations are estimates and provided by Zillow, Inc. for informational purposes only. Actual amounts may vary.
        HOA fees may include property taxes on listings classified as Co-Ops. Contact the listing agent and/or owner for fee details.
        Mortgage interest rates are dependent on a number of factors, including credit score, down payment, and repayment length. Interest rate data provided by Zillow Group Marketplace, Inc. as of 1/1/1970 from various mortgage lenders with which we have lead or other similar arrangements; the Estimated Payment is an average of those rates.
        See how much you could borrow to make a competitive offer.

        Climate risks

        Neighborhood: 71913

        Getting around

        4 / 100
        Car-Dependent
        27 / 100
        Somewhat Bikeable

        Nearby schools

        GreatSchools rating

        A local agent can set up tours, give advice and negotiate with sellers.

        A local lender can help you make sure your offer is ready when you are.

        Browse local experts

        Similar homes