Skip main navigation
Closed
  • $231,750

    120 Anderson Ave, Joliet, IL 60433

    4beds
    1,733sqft
    Single Family Residence
    Built in 1952
    5,000 Square Feet Lot
    $234,900 Zestimate®
    $134/sqft
    $2,391 Estimated rent

    Home value

    $234,900

    $216,000 - $254,000

    $2,391/mo

    Zestimate® history
    Loading
    Loading...

    Owner options

    List your home for rent

    $2,391/mo

    Rent Zestimate®

    Find your next renter with Zillow Rental Manager. Plus, with online applications, you can quickly screen prospective tenants – for free.

    Learn more

    $2,391/mo

    Rent Zestimate®

    Refinance and save

    $1,729/mo

    Est. payment

    Refinancing to a lower rate could help reduce your monthly payments and save thousands over the life of the loan.

    See today's rates

    $1,729/mo

    Est. payment

    Explore your selling options

    Work with a Zillow partner agent

    Leverage their expertise and Zillow's premium Showcase listings to get your home seen by more buyers.

    Get started

    List with your own agent

    Get your home in front of millions of buyers by listing it on Zillow.

    Learn how to do it

    Sell it yourself

    Take full control of how buyers see your home on Zillow by listing For Sale by Owner (FSBO).

    List your home

    What's special

    Modern appliancesVersatile bonus roomFour spacious bedroomsExquisite tile workCozy eating areaLarge family roomFresh coat of paint
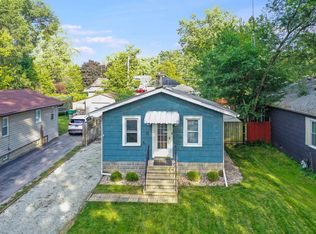
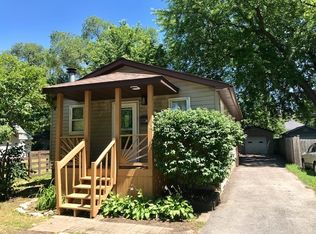
    Welcome to 120 Anderson, where modern updates meet classic charm, creating a delightful living experience. This home has undergone significant renovations, including a transformation of both full bathrooms. These spaces now feature luxurious marble flooring, elegant glass inlay surrounds, custom-built shelving within the showers, and exquisite tile work complemented by updated lighting, mirrors, and cabinetry. Beyond the interior upgrades, the exterior boasts a fresh coat of paint and newly landscaped front areas alongside a charming garden in the fenced backyard. Inside, you'll find four spacious bedrooms, three equipped with walk-in closets, offering ample storage. The heart of the home is the large family room, adjacent to a versatile bonus room. The kitchen is a cook's dream with granite countertops, a glass tile backsplash, and modern appliances, complemented by a cozy eating area and a closet pantry. The practical pass-through laundry room enhances everyday convenience and has a front-loading washer and dryer. Additional features include a sizeable utility room with direct backyard access, ideal for managing home and garden projects, and an extra refrigerator perfect for cooling drinks on warm days. The property also features a substantial 12x10 shed for additional storage, a firepit for evening relaxation, and central air conditioning to ensure comfort year-round. Move in today and start enjoying every aspect of this beautifully updated and well-maintained home.

    Zillow last checked:

    Listing updated:

    Listing courtesy of:

    Sabrina Glover, ABR,CSC,PSA 630-523-9989,

    Platinum Partners Realtors,

    Joe Enzbigilis 630-297-5429,

    Platinum Partners Realtors

    Bought with:

    Jamara Moulton

    Carter Realty Group

    Source: MRED as distributed by MLS GRID,MLS#: 12511852MLS Logo

    Facts & features

    Interior

    Bedrooms & bathrooms
    • Bedrooms: 4
    • Bathrooms: 2
    • Full bathrooms: 2
    Primary bedroom
    • Features: Flooring (Wood Laminate), Window Treatments (Blinds, Double Pane Windows, Screens)
    • Level: Main
    • Area: 168 Square Feet
    • Dimensions: 12X14
    Bedroom 2
    • Features: Flooring (Wood Laminate), Window Treatments (Blinds, Double Pane Windows, Screens)
    • Level: Main
    • Area: 144 Square Feet
    • Dimensions: 12X12
    Bedroom 3
    • Features: Flooring (Wood Laminate), Window Treatments (Blinds, Double Pane Windows, Screens)
    • Level: Main
    • Area: 132 Square Feet
    • Dimensions: 11X12
    Bedroom 4
    • Features: Flooring (Wood Laminate), Window Treatments (Blinds, Double Pane Windows, Screens)
    • Level: Main
    • Area: 132 Square Feet
    • Dimensions: 11X12
    Dining room
    • Features: Flooring (Vinyl), Window Treatments (Blinds, Double Pane Windows, Screens)
    • Level: Main
    • Dimensions: COMBO
    Family room
    • Features: Flooring (Vinyl), Window Treatments (Blinds, Double Pane Windows, Screens)
    • Level: Main
    • Area: 325 Square Feet
    • Dimensions: 13X25
    Kitchen
    • Features: Kitchen (Eating Area-Table Space), Flooring (Vinyl), Window Treatments (Blinds, Double Pane Windows, Screens)
    • Level: Main
    • Area: 143 Square Feet
    • Dimensions: 11X13
    Laundry
    • Features: Flooring (Vinyl)
    • Level: Main
    • Area: 42 Square Feet
    • Dimensions: 6X7
    Living room
    • Features: Flooring (Vinyl), Window Treatments (Blinds, Double Pane Windows, Screens)
    • Level: Main
    • Area: 338 Square Feet
    • Dimensions: 13X26
    Storage
    • Level: Main
    • Area: 84 Square Feet
    • Dimensions: 7X12
    Heating
    • Natural Gas
    Cooling
    • Central Air
    Appliances
    • Included: Range, Microwave, Dishwasher, Refrigerator
    Features
    • Basement: Crawl Space
    Interior area
    • Total structure area: 0
    • Total interior livable area: 1,733 sqft

    Property

    Parking
    • Total spaces: 2
    • Parking features: Asphalt, Off Street, Driveway, Yes, Owned
    • Has uncovered spaces: Yes
    Accessibility
    • Accessibility features: No Disability Access
    Features
    • Stories: 1
    Lot
    • Size: 5,000 sqft
    • Dimensions: 40X125
    Details
    • Parcel number: 3007131140170000
    • Special conditions: None

    Construction

    Type & style
    • Home type: SingleFamily
    • Architectural style: Ranch
    • Property subtype: Single Family Residence
    Materials
    • Aluminum Siding
    • Roof: Asphalt
    Condition
    • New construction: No
    • Year built: 1952

    Utilities & green energy

    • Sewer: Public Sewer
    • Water: Public

    Community & neighborhood

    Location
    • Region: Joliet
    • Subdivision: Ingalls Park

    HOA & financial

    HOA
    • Services included: None

    Other

    Other facts
    • Listing terms: FHA
    • Ownership: Fee Simple

    Price history

    DateEventPrice
    1/20/2026Sold$231,750+3%$134/sqft
    Source: MRED as distributed by MLS GRID #12511852 Report a problem
    11/12/2025Contingent$225,000$130/sqft
    Source: MRED as distributed by MLS GRID #12511852 Report a problem
    11/5/2025Listed for sale$225,000$130/sqft
    Source: MRED as distributed by MLS GRID #12511852 Report a problem
    11/5/2025Listing removed$225,000$130/sqft
    Source: MRED as distributed by MLS GRID #12319159 Report a problem
    5/18/2025Contingent$225,000$130/sqft
    Source: MRED as distributed by MLS GRID #12319159 Report a problem
    5/15/2025Listed for sale$225,000+5.6%$130/sqft
    Source: MRED as distributed by MLS GRID #12319159 Report a problem
    4/27/2022Sold$213,000+12.1%$123/sqft
    Source: MRED as distributed by MLS GRID #11357920 Report a problem
    3/29/2022Contingent$190,000$110/sqft
    Source: MRED as distributed by MLS GRID #11357920 Report a problem
    3/26/2022Listed for sale$190,000+35.7%$110/sqft
    Source: MRED as distributed by MLS GRID #11357920 Report a problem
    7/5/2019Sold$140,000+0.1%$81/sqft
    Source: Public Record Report a problem
    5/10/2019Pending sale$139,900$81/sqft
    Source: Realty Representatives Inc #10372937 Report a problem
    5/9/2019Listed for sale$139,900+115.2%$81/sqft
    Source: Realty Representatives Inc #10372937 Report a problem
    2/8/2019Sold$65,000-7%$38/sqft
    Source: Public Record Report a problem
    1/10/2019Pending sale$69,900$40/sqft
    Source: Karges Realty #09974070 Report a problem
    1/4/2019Listed for sale$69,900$40/sqft
    Source: Karges Realty #09974070 Report a problem
    12/21/2018Pending sale$69,900$40/sqft
    Source: Karges Realty #09974070 Report a problem
    12/6/2018Price change$69,900-9.2%$40/sqft
    Source: Karges Realty #09974070 Report a problem
    11/15/2018Price change$77,000-6%$44/sqft
    Source: Karges Realty #09974070 Report a problem
    11/1/2018Listed for sale$81,900$47/sqft
    Source: Karges Realty #09974070 Report a problem
    9/12/2018Pending sale$81,900$47/sqft
    Source: Karges Realty #09974070 Report a problem
    9/4/2018Price change$81,900-2.4%$47/sqft
    Source: Karges Realty #09974070 Report a problem
    8/24/2018Price change$83,900-6.7%$48/sqft
    Source: Karges Realty #09974070 Report a problem
    8/13/2018Price change$89,900-5.3%$52/sqft
    Source: Karges Realty #09974070 Report a problem
    7/26/2018Price change$94,900-5%$55/sqft
    Source: Karges Realty #09974070 Report a problem
    7/16/2018Price change$99,900-4.8%$58/sqft
    Source: Karges Realty #09974070 Report a problem
    7/11/2018Price change$104,900-4.5%$61/sqft
    Source: Karges Realty #09974070 Report a problem
    6/26/2018Listed for sale$109,900+174.1%$63/sqft
    Source: Karges Realty #09974070 Report a problem
    3/24/2010Sold$40,100-71.6%$23/sqft
    Source: Public Record Report a problem
    9/10/2009Sold$141,272$82/sqft
    Source: Public Record Report a problem

    Public tax history

    YearProperty taxesTax assessment
    2024-- $77,821 +12.6%
    2023$5,040 -4.8%$69,143 +10.6%
    2022$5,295 +32.9%$62,544 +32.3%
    2021$3,985 +5.5%$47,269 +5.3%
    2020$3,779 -8%$44,890 +7.6%
    2019$4,106 +7%$41,719 +11.4%
    2018$3,839 +5.4%$37,439 +10%
    2017$3,644 +8%$34,038 +12.7%
    2016$3,374 +8.2%$30,205 +11.3%
    2015$3,118 $27,150 +0.4%
    2014$3,118 +2.6%$27,050 -4.2%
    2013$3,040 -10.9%$28,247 -20.5%
    2012$3,411 -7.2%$35,541 -23.1%
    2011$3,675 -8.8%$46,200 -12.5%
    2010$4,032 +14.9%$52,807 -5.9%
    2009$3,508 +1.3%$56,110
    2008$3,462 $56,110 +7%
    2007-- $52,440 +10.5%
    2006$3,047 +9.5%$47,450 +11.1%
    2005$2,783 +1.3%$42,719 +3.1%
    2004$2,747 +17.3%$41,419 +18.9%
    2003$2,343 +14.9%$34,823 +15%
    2002$2,040 +7.2%$30,280 +4%
    2001$1,903 +6.3%$29,121 +4%
    2000$1,790 $28,001

    Find assessor info on the county website

    Neighborhood: Ingalls Park

    Nearby schools

    GreatSchools rating
    Schools provided by the listing agent
    • District: 86

    Source: MRED as distributed by MLS GRID. This data may not be complete. We recommend contacting the local school district to confirm school assignments for this home.

    Get a cash offer in 3 minutes
    Find out how much your home could sell for in as little as 3 minutes with a no-obligation cash offer.
    Estimated market value
    $234,900
    Get a cash offer in 3 minutes
    Find out how much your home could sell for in as little as 3 minutes with a no-obligation cash offer.
    Estimated market value
    $234,900