Welcome Home to this Immaculate and Beautifully Maintained Hanover Model Home in the Princeton Manor Adult Community (where one buyer must be age 50+ and no one under age 19 may reside permanently). This Popular Style Home in this Desirable Neighborhood will delight any Adult Buyer. Enter past the Brick Front via the Paver Walkway into this Open Light and Bright Home with 4 Bedrooms, 3 Full Baths plus a 1st Floor Office and a Loft. Gleaming Hardwood Floors flow through the entire Home except the Gourmet Kitchen with Tiled Flooring. The 2 Story Living Room with Picture Frame Moldings opens to the Dining Room and Vaulted Family Room with Recessed Lighting. The adjacent Gourmet Kitchen boasts Upgraded 42" Cabinetry, Granite Counters, Stainless Steel Cooktop, Double Wall Oven, Dishwasher, Microwave and Refrigerator. The Master Bedroom with 2 Large Customized Walk-in Closets and an en suite Bathroom with Upgraded Tiling, Soaking Tub, Stall Shower, 2 Sinks and a Linen Closet is conveniently located on the 1st Floor. Also on the 1st Floor is a 2nd Bedroom, another Full Bath, an Office with Chair railing and Decorative Moldings. Completing the 1st Floor is a Laundry Room with Cabinetry and a sink plus a 2 Car Garage with Openers. The 2nd Floor also displaying Hardwood Flooring boasts a Loft, 2 More Bedrooms and a 3rd Full Bath. Relax Outdoors on the Brand New Partially Covered Paver Patio with Sitting Walls. So much to offer in this Beautiful Home! Enjoy the Lifestyle at the Clubhouse (currently being renovated) with a Pool, Tennis, Pickleball, Bocci, Exercise Rooms, Game and Meeting Rooms and more. All this so close to Downtown Princeton.
Sold for $865,000
$865,000
120 Andover Dr S, Kendall Park, NJ 08824
4beds
3,303sqft
Single Family Residence
Built in 2014
6,324 Square Feet Lot
$-- Zestimate®
$262/sqft
$-- Estimated rent
Home value
Not available
Estimated sales range
Not available
Not available
Zestimate® history
Owner options
List your home for rent
Find your next renter with Zillow Rental Manager. Plus, with online applications, you can quickly screen prospective tenants – for free.
Refinance and save
$6,377/mo
Est. payment
Refinancing to a lower rate could help reduce your monthly payments and save thousands over the life of the loan.
$6,377/mo
Est. payment
Explore your selling options
Work with a Zillow partner agent
Leverage their expertise and Zillow's premium Showcase listings to get your home seen by more buyers.
Get startedList with your own agent
Get your home in front of millions of buyers by listing it on Zillow.
Learn how to do itSell it yourself
Take full control of how buyers see your home on Zillow by listing For Sale by Owner (FSBO).
List your homeWhat's special
Zillow last checked:
Listing updated:
Listed by:
JOAN EISENBERG,
RE/MAX PREFERRED PROFESSIONALS 908-874-3308
Source: All Jersey MLS,MLS#: 2560110M
Facts & features
Interior
Bedrooms & bathrooms
- Bedrooms: 4
- Bathrooms: 3
- Full bathrooms: 3
Primary bedroom
- Features: 1st Floor, Full Bath, Two Sinks, Walk-In Closet(s)
- Level: First
- Area: 294
- Dimensions: 21 x 14
Bedroom 2
- Area: 120
- Dimensions: 12 x 10
Bedroom 3
- Area: 120
- Dimensions: 12 x 10
Bedroom 4
- Area: 252
- Dimensions: 18 x 14
Bathroom
- Features: Stall Shower, Stall Shower and Tub
Dining room
- Features: Formal Dining Room
- Area: 120
- Dimensions: 12 x 10
Family room
- Area: 330
- Length: 22
Kitchen
- Features: Breakfast Bar, Granite/Corian Countertops, Pantry, Separate Dining Area
- Area: 240
- Dimensions: 16 x 15
Living room
- Area: 210
- Dimensions: 15 x 14
Basement
- Area: 0
Heating
- Forced Air
Cooling
- Central Air
Appliances
- Included: Dishwasher, Disposal, Dryer, Microwave, Refrigerator, Range, Oven, Washer, Gas Water Heater
Features
- Cathedral Ceiling(s), Vaulted Ceiling(s), 2 Bedrooms, Bath Main, Den, Dining Room, Bath Full, Family Room, Entrance Foyer, Kitchen, Laundry Room, Living Room, Loft, None
- Flooring: Ceramic Tile, Wood
- Has basement: No
- Has fireplace: No
Interior area
- Total structure area: 3,303
- Total interior livable area: 3,303 sqft
Property
Parking
- Total spaces: 2
- Parking features: 2 Car Width, Asphalt, Attached, Driveway
- Attached garage spaces: 2
- Has uncovered spaces: Yes
- Details: Oversized Vehicles Restricted
Accessibility
- Accessibility features: Shower Seat, Stall Shower
Features
- Levels: Two
- Stories: 2
- Patio & porch: Patio
- Exterior features: Lawn Sprinklers, Patio, Sidewalk
- Pool features: Outdoor Pool
Lot
- Size: 6,324 Square Feet
- Features: Interior Lot
Details
- Parcel number: 2100096000000410
- Zoning: PARC
Construction
Type & style
- Home type: SingleFamily
- Architectural style: Colonial, Contemporary
- Property subtype: Single Family Residence
Materials
- Roof: Asphalt
Condition
- Year built: 2014
Utilities & green energy
- Gas: Natural Gas
- Sewer: Public Sewer
- Water: Public
- Utilities for property: Cable TV, Underground Utilities
Community & HOA
Community
- Features: Art/Craft Facilities, Billiard Room, Bocce, Clubhouse, Community Room, Fitness Center, Game Room, Gated, Jog/Bike Path, Kitchen Facilities, Outdoor Pool, Tennis Court(s), Sidewalks
- Security: Security Gate
- Senior community: Yes
HOA
- Has HOA: Yes
- Services included: Common Area Maintenance, Ins Common Areas, Maintenance Grounds, Maintenance Fee, Management Fee, Reserve Fund, Snow Removal, Trash
- HOA fee: $355 monthly
Location
- Region: Kendall Park
Financial & listing details
- Price per square foot: $262/sqft
- Annual tax amount: $12,138
- Date on market: 8/11/2024
- Ownership: Fee Simple
Price history
| Date | Event | Price |
|---|---|---|
| 9/30/2024 | Sold | $865,000+3%$262/sqft |
Source:  All Jersey MLS #2560110M Report a problem All Jersey MLS #2560110M Report a problem | ||
| 8/27/2024 | Contingent | $839,900$254/sqft |
Source: All Jersey MLS #2560110M Report a problem | ||
| 8/11/2024 | Listed for sale | $839,900$254/sqft |
Source: All Jersey MLS #2560110M Report a problem | ||
Public tax history
Tax history is unavailable.
Neighborhood: 08824
Nearby homes
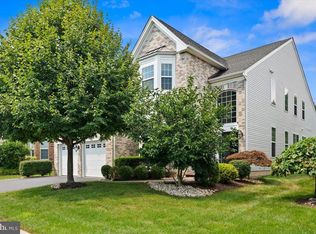
- $865,0004 bd3 ba3.3k sqft120 Andover Dr, Kendall Park, NJ 08824Sold
- $700,0003 bd3 ba2.4k sqft118 Andover Dr, Kendall Park, NJ 08824Sold

- $700,0003 bd3 ba2.4k sqft118 Andover Dr S, Kendall Park, NJ 08824Sold
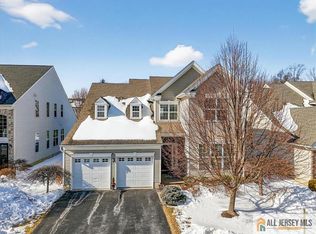
- $846,300-- bd-- ba3.1k sqft122 Andover Dr, Kendall Park, NJ 08824Off Market
- $798,600-- bd-- ba2.5k sqft116 Andover Dr, Kendall Park, NJ 08824Off Market
- $787,200-- bd-- ba2.6k sqft124 Andover Dr, Kendall Park, NJ 08824Off Market
- $823,200-- bd-- ba3k sqft23 Delmore Dr, Kendall Park, NJ 08824Off Market
- $911,7004 bd4 ba3.3k sqft25 Delmore Dr S, Kendall Park, NJ 08824Off Market
Nearby schools
GreatSchools rating
- 8/10Constable Elementary SchoolGrades: PK-5Distance: 1.2 mi
- 9/10Crossroads NorthGrades: 6-8Distance: 3.1 mi
- 7/10South Brunswick High SchoolGrades: 9-12Distance: 1.9 mi


Get pre-qualified for a loan
At Zillow Home Loans, we can pre-qualify you in as little as 5 minutes with no impact to your credit score.An equal housing lender. NMLS #10287.
- New Jersey
- Middlesex County
- Kendall Park
- 08824
- 120 Andover Dr S
Nearby cities
Nearby neighborhoods
Nearby zip codes
Other Kendall Park Topics
