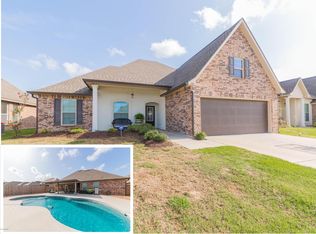
Want the most popular DSLD floor plan, in Lafayette Parrish's most popular DSLD Community Lexi Falls? Here it is. 2610 sft 4/3, all walk in closets, all large Bedrooms. Enter the front door to the open Foyer/ Dining/ Family room. The Kitchen in this home is a Chef's dream. From the wine cooler to the massive kitchen island, you will be amazed. This is a true mother in law floor plan, as the fourth bedroom is completely secluded from the other secondary bedroom, which are separate from the master bedroom. Large windows off the family room generate natural light without glare from the sun. The back patio has been personalized to mimic a tranquil retreat. It also includes a gas drop for gas grill. Follow the step stones to the included TufShed storage building. The back yard is enclosed by More... a 6ft. wood privacy fence. The over sized two car garage is plenty big enough for 2 large vehicles and storage. The owner has extended the driveway for even more convenience. This home has over 30k in upgrades. Why pay cash out of pocket to the builder when you can finance them for a nominal monthly payment. See the attached list of upgrades. The enegery efficiency alone will make you want to purchase this home. Average utility bills are $180/ month for a 2610 sft home.
This property is off market, which means it's not currently listed for sale or rent on Zillow. This may be different from what's available on other websites or public sources.