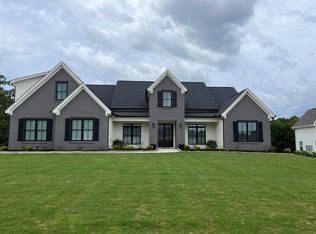
A TRUE FARMHOUSE COMPLETE WITH BLACK WINDOWS AND A METAL ROOF ON THE FRONT PORCH * Enter this home through the Double Mahogany doors. A lovey Study with glass doors, and spacious Dining or Flex Room lead the way to an open floor plan with large Kitchen/Island/Butler Pantry/ plus Walk In Pantry ! Stainless Appliances, Gas Cooking, and Custom solid Wood Cabinets. A light filled Family Dining Room is large enough for a large farm table. All of this opens to a 15' x 18 ' Vaulted Covered Porch overlooking the most beautiful HUGE OAK trees awaiting the perfect swing ! A Master Suite on Main with spacious spa bath and large closet, Plus two additional bedrooms with adjoining bath complete the main floor. Upstairs is a large 4th Bedroom or Bonus/Media with walk in closet and a FULL Bath. Three Car Garage with mud area Bench as you enter the home ! 3 HVAC systems, 2 Hot Water Heaters with Recirculation. True Hardi Low Maintenance exterior materials, No Rot Windows with Lifetime Warranty. Don't Wait, It's time to select all of your custom choices for this wonderful Allegiance Homes farmhouse design. Ready In October! The Registry is connected to the Peachtree City Cart Path system. Also, all Home Buyers will receive an optional initiation fee paid membership to The Clubs of Peachtree City for Swim/Tennis/Clubhouse priviledges. ( Nominal monthly fee) 2021-02-06
This property is not currently displayed as for sale or rent on Zillow. This may be different from what's on other websites or public sources.