Skip main navigation
Off market
  • $1,070,100

    120 Applegate Dr, West Chester, PA 19382

    5beds
    4,614sqft
    SingleFamily
    Built in 2000
    0.44 Acres Lot
    $1,070,100 Zestimate®
    $232/sqft
    $6,261 Estimated rent

    Home value

    $1,070,100

    $1.02M - $1.13M

    $6,261/mo

    Zestimate® history
    Loading
    Loading...

    Owner options

    List your home for rent

    $6,261/mo

    Rent Zestimate®

    Find your next renter with Zillow Rental Manager. Plus, with online applications, you can quickly screen prospective tenants – for free.

    Learn more

    $6,261/mo

    Rent Zestimate®

    Refinance and save

    $6,744/mo

    Est. payment

    Refinancing to a lower rate could help reduce your monthly payments and save thousands over the life of the loan.

    See today's rates

    $6,744/mo

    Est. payment

    Explore your selling options

    Work with a Zillow partner agent

    Leverage their expertise and Zillow's premium Showcase listings to get your home seen by more buyers.

    Get started

    List with your own agent

    Get your home in front of millions of buyers by listing it on Zillow.

    Learn how to do it

    Sell it yourself

    Take full control of how buyers see your home on Zillow by listing For Sale by Owner (FSBO).

    List your home

    What's special

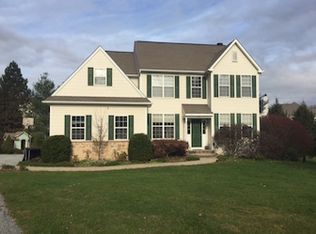
    Welcome to Applegate in West Goshen Township, one of THE MOST DESIRABLE Neighborhoods in the West Chester Area, and featuring the highly sought after Rustin High School. This Absolutely Beautiful Luxury Home features Newer Hardwood Floors and Carpeting, a Gorgeous Kitchen with Granite Island and Counters, Ceramic Back Splash, and Stainless Steel Appliances. The Dramatic Two Story Family Room with gas fireplace and wall of windows will excite you, the First Floor Study/Office has a great rear view, the Walk Out Finished Basement has a huge Recreation Room, a 5th Bedroom or Fitness Room, and a Full Beautiful Bathroom. The Master Bedroom Suite Features a Coffered Tray Ceiling and a Large Master Bathroom with double sink vanity, Soaking Tub, Separate Shower, and large walk in closet with laundry chute. The additional second floor bedrooms are all spacious, and the hall bathroom has been updated nicely. The extra large rear Deck is composite with vinyl railings and overlooks the majestic back yard with the bonus storage shed. You'll love the upgraded silent garage door opener, Tasteful Landscaping, Newer Roof, 15 newer Windows and Kitchen Slider, newer hot water heater and the Handsome Curb Appeal of this Impressive Home. The Location is ideal and convenient to everything including the Exciting Night Life of the West Chester Borough or the nearby Shopping Experience in Exton. For many years, West Goshen Township has been rated by Money Magazine as one of the top 25 Places to Live in the Nation, and now you'll see why when you visit Applegate and make this your new home for many happy years. Welcome Home to Comfort and Luxury.

    This property is off market, which means it's not currently listed for sale or rent on Zillow. This may be different from what's available on other websites or public sources.

    Facts & features

    Interior

    Bedrooms & bathrooms
    • Bedrooms: 5
    • Bathrooms: 4
    • Full bathrooms: 3
    • 1/2 bathrooms: 1
    Heating
    • Forced air, Gas
    Cooling
    • Central
    Appliances
    • Included: Dishwasher, Garbage disposal
    Features
    • Master Bath(s), Kitchen - Eat-In, Kitchen - Island, Butlers Pantry, Stall Shower
    • Flooring: Hardwood
    • Has fireplace: Yes
    Interior area
    • Total interior livable area: 4,614 sqft

    Property

    Parking
    • Parking features: Garage - Attached
    Features
    • Exterior features: Other
    Lot
    • Size: 0.44 Acres
    Details
    • Parcel number: 520503620000

    Construction

    Type & style
    • Home type: SingleFamily
    • Architectural style: Traditional
    Condition
    • Year built: 2000

    Community & neighborhood

    Location
    • Region: West Chester

    HOA & financial

    HOA
    • Has HOA: Yes
    • HOA fee: $29 monthly

    Other

    Other facts
    • Architectural Style: Traditional
    • Heating YN: Y
    • Property Type: Residential
    • Bathrooms Half: 1
    • Ownership Interest: Fee Simple
    • Structure Type: Detached
    • Interior Features: Master Bath(s), Kitchen - Eat-In, Kitchen - Island, Butlers Pantry, Stall Shower
    • Bathrooms Full: 3
    • Construction Materials: Vinyl Siding, Stucco
    • HOA Fee Freq: Annually
    • Tax Annual Amount: 7717.0
    • Tax Lot: 0362
    • Above Grade Fin SQFT: 4614
    • Standard Status: Active Under Contract
    • Pool: No Pool
    • Garage Features: Garage Door Opener
    • Type of Parking: Other
    • Total SQFT Source: Assessor

    Price history

    DateEventPrice
    8/21/2018Sold$640,900-3.6%$139/sqft
    Source: Public Record Report a problem
    6/24/2018Pending sale$664,900$144/sqft
    Source: RE/MAX Preferred-Newtown Sq #1001921436 Report a problem
    6/22/2018Listed for sale$664,900+11.4%$144/sqft
    Source: RE/MAX Preferred-Newtown Sq #1001921436 Report a problem
    9/26/2013Sold$597,000-2.1%$129/sqft
    Source: Public Record Report a problem
    4/25/2013Price change$609,900-1.6%$132/sqft
    Source: Owner Report a problem
    4/12/2013Listed for sale$619,900+12.5%$134/sqft
    Source: Owner Report a problem
    5/12/2004Sold$551,000+41.8%$119/sqft
    Source: Public Record Report a problem
    1/2/2001Sold$388,550$84/sqft
    Source: Public Record Report a problem

    Public tax history

    YearProperty taxesTax assessment
    2025$9,569 +2.1%$320,080
    2024$9,373 +13.4%$320,080 +12.2%
    2023$8,268 $285,240
    2022$8,268 +1.3%$285,240
    2021$8,161 +138.1%$285,240
    2020$3,428 -56.5%$285,240
    2019$7,884 +2.2%$285,240
    2018$7,717 +9899.5%$285,240
    2017$77 -99.1%$285,240
    2016$8,244 $285,240
    2015$8,244 $285,240 +0.1%
    2014$8,244 $285,040
    2013-- $285,040
    2012-- $285,040 -24.1%
    2011-- $375,500
    2010-- $375,500
    2009-- $375,500
    2008-- $375,500
    2007-- $375,500
    2006-- $375,500 +6.8%
    2005-- $351,570
    2004-- $351,570
    2003-- $351,570 +597.6%
    2000-- $50,400

    Find assessor info on the county website

    Neighborhood: 19382

    Nearby schools

    GreatSchools rating
    Schools provided by the listing agent
    • Elementary: Westtown-Thornbury
    • Middle: Stetson
    • High: West Chester Bayard Rustin
    • District: West Chester Area

    Source: The MLS. This data may not be complete. We recommend contacting the local school district to confirm school assignments for this home.

    Get a cash offer in 3 minutes
    Find out how much your home could sell for in as little as 3 minutes with a no-obligation cash offer.
    Estimated market value
    $1,070,100
    Get a cash offer in 3 minutes
    Find out how much your home could sell for in as little as 3 minutes with a no-obligation cash offer.
    Estimated market value
    $1,070,100