Skip main navigation
Under contract
  • Price cut: $25K (5/24)
    $499,900

    120 Archer Ln, Millington, MD 21651

    4beds
    3,162sqft
    : 
    Loading
    Get pre-qualified
    Single Family Residence
    Built in 2002
    0.65 Acres Lot
    $498,000 Zestimate®
    $158/sqft
    $-- HOA

    What's special

    Partially finished basementPeaceful private settingAttached garageBacking to treesTouches of stained glassRecessed lightingHardwood floors
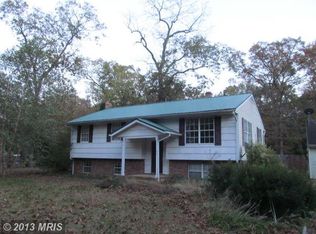
    From the moment you arrive, this charming Cape Cod feels like home. Built in 2002 with 2x6 construction and beautifully updated in 2021, it offers the perfect mix of comfortable living and thoughtful upgrades. Inside, you’ll find 4 spacious bedrooms and 3.5 baths, 9' ceilings, along with a warm, welcoming interior featuring hardwood floors, recessed lighting, and touches of stained glass that add just the right amount of character. The kitchen truly is the heart of the home, with upgraded countertops, stainless steel appliances, and a center island that’s perfect for everything from quick breakfasts to gathering with friends and family. The living room invites you to slow down and relax, centered around a beautiful marble fireplace that makes chilly evenings feel extra cozy. You’ll also appreciate the convenience of main-level laundry, plus an additional hookup in the basement. Downstairs, the partially finished basement creates a fun and flexible space to enjoy—complete with a home theater, a fully stocked bar with seating, a full bathroom, and plenty of room left for storage. Set on 0.65 acres and backing to trees, the outdoor space offers a peaceful, private setting. Whether you're enjoying your morning coffee on the deck or winding down at the end of the day, it’s easy to feel at home here. The outbuilding and shed provide plenty of extra space for hobbies, tools, or storage. With an attached garage and plenty of driveway parking, this home checks all the boxes for comfort, space, and everyday ease. Seller's home warranty is good through September and is transferrable. If you’ve been looking for a home that feels inviting the moment you walk in, you won’t want to miss this one.
    64 days
    |
    142
    |
    5
    |

    Zillow last checked:

    Listing updated:

    Listed by:

    Jody Baker 410-708-3536,

    Cross Street Realtors LLC 4434803453

    Source: Bright MLS,MLS#: MDQA2017200MLS Logo

      Facts & features

      Interior

      Bedrooms & bathrooms
      • Bedrooms: 4
      • Bathrooms: 4
      • Full bathrooms: 3
      • 1/2 bathrooms: 1
      • Main level bathrooms: 2
      • Main level bedrooms: 1
      Basement
      • Area: 704
      Heating
      • Central, Forced Air, Heat Pump, Electric
      Cooling
      • Attic Fan, Ceiling Fan(s), Central Air, Humidity Control, Heat Pump, Zoned, Electric
      Appliances
      • Included: Dishwasher, Dryer, Refrigerator, Stainless Steel Appliance(s), Cooktop, Washer, Water Heater, Water Treat System, Electric Water Heater
      • Laundry: In Basement, Main Level
      Features
      • Attic, Attic/House Fan, Bathroom - Stall Shower, Bathroom - Tub Shower, Ceiling Fan(s), Entry Level Bedroom, Kitchen Island, Recessed Lighting, Upgraded Countertops, Walk-In Closet(s), 9'+ Ceilings, Cathedral Ceiling(s), Dry Wall
      • Flooring: Carpet, Ceramic Tile, Hardwood, Heavy Duty, Laminate, Wood
      • Doors: French Doors
      • Windows: Double Pane Windows, Low Emissivity Windows, Screens, Wood Frames, Stain/Lead Glass
      • Basement: Connecting Stairway,Garage Access,Heated,Improved,Interior Entry,Partially Finished,Concrete,Sump Pump,Water Proofing System,Workshop
      • Number of fireplaces: 1
      • Fireplace features: Glass Doors, Flue for Stove, Mantel(s), Marble, Wood Burning
      Interior area
      • Total structure area: 3,162
      • Total interior livable area: 3,162 sqft
      • Finished area above ground: 2,458
      • Finished area below ground: 704

      Property

      Parking
      • Total spaces: 6
      • Parking features: Storage, Built In, Garage Faces Front, Inside Entrance, Gravel, Driveway, Attached
      • Attached garage spaces: 2
      • Uncovered spaces: 4
      Accessibility
      • Accessibility features: None
      Features
      • Levels: Three
      • Stories: 3
      • Patio & porch: Deck
      • Exterior features: Boat Storage
      • Pool features: None
      • Fencing: Partial,Back Yard,Split Rail,Wire
      Lot
      • Size: 0.65 Acres
      • Features: Backs to Trees, Level, No Thru Street
      Details
      • Additional structures: Above Grade, Below Grade, Outbuilding
      • Parcel number: 1807005768
      • Zoning: NC-1
      • Special conditions: Standard

      Construction

      Type & style
      • Home type: SingleFamily
      • Architectural style: Cape Cod
      • Property subtype: Single Family Residence
      Materials
      • Stick Built, Vinyl Siding
      • Foundation: Block
      • Roof: Architectural Shingle
      Condition
      • Excellent
      • New construction: No
      • Year built: 2002
      • Major remodel year: 2021

      Utilities & green energy

      • Electric: 200+ Amp Service
      • Sewer: Private Septic Tank
      • Water: Well
      • Utilities for property: Fiber Optic

      Community & HOA

      Community
      • Subdivision: Piney Ridge
      HOA
      • Has HOA: No
      Location
      • Region: Millington

      Financial & listing details

      • Price per square foot: $158/sqft
      • Tax assessed value: $429,200
      • Annual tax amount: $3,672
      • Date on market: 5/15/2026
      • Listing agreement: Exclusive Right To Sell
      • Listing terms: Cash,Conventional,FHA,USDA Loan,VA Loan
      • Inclusions: Shed
      • Ownership: Fee Simple

        Estimated market value

        $498,000

        $473,000 - $523,000

        $3,864/mo

        Price history

        DateEventPrice
        7/10/2026Contingent$499,900$158/sqft
        Source: Bright MLS #MDQA2017200 Report a problem
        7/9/2026Listed for sale$499,900$158/sqft
        Source: Bright MLS #MDQA2017200 Report a problem
        6/20/2026Contingent$499,900$158/sqft
        Source: Bright MLS #MDQA2017200 Report a problem
        5/24/2026Price change$499,900-4.8%$158/sqft
        Source: Bright MLS #MDQA2017200 Report a problem
        5/15/2026Listed for sale$524,900+31.9%$166/sqft
        Source: Bright MLS #MDQA2017200 Report a problem
        7/10/2023Listing removed--
        Source: Bright MLS #MDQA147622 Report a problem
        7/22/2021Sold$398,000$126/sqft
        Source: Public Record Report a problem
        5/12/2021Contingent$398,000$126/sqft
        Source: Bright MLS #MDQA147622 Report a problem
        5/7/2021Listed for sale$398,000+1460.8%$126/sqft
        Source: Bright MLS #MDQA147622 Report a problem
        2/22/2001Sold$25,500+41.7%$8/sqft
        Source: Public Record Report a problem
        5/29/1998Sold$18,000$6/sqft
        Source: Public Record Report a problem

        Public tax history

        YearProperty taxesTax assessment
        2025$3,732 +11.7%$389,800 +9.9%
        2024$3,341 +11%$354,700 +11%
        2023$3,011 +12.3%$319,600 +12.3%
        2022$2,680 +3.4%$284,500 +5.3%
        2021$2,592 +5.6%$270,233 +5.6%
        2020$2,455 +5.9%$255,967 +5.9%
        2019$2,318 $241,700
        2018$2,318 -2.5%$241,700
        2017$2,378 +85.4%$241,700 -0.1%
        2016$1,283 $242,000
        2015$1,283 $242,000
        2014$1,283 $242,000 -9.8%
        2013-- $268,200
        2012-- $268,200
        2011-- $268,200 -15.8%
        2010-- $318,680 +1.5%
        2009-- $314,070 +1.5%
        2008-- $309,460 +1.5%
        2007-- $304,850 +14.7%
        2006-- $265,826 +17.2%
        2005-- $226,803 +20.8%
        2004-- $187,780 +2.6%
        2003-- $182,966 +729.6%
        2002-- $22,056 +3.4%
        2001-- $21,340
        Find assessor info on the county website

        Monthly payment

        Est. payment

        Payment breakdown

        Explore the cost of this home by adjusting the details. Changes won't be saved.
        All calculations are estimates and provided by Zillow, Inc. for informational purposes only. Actual amounts may vary.
        HOA fees may include property taxes on listings classified as Co-Ops. Contact the listing agent and/or owner for fee details.
        Mortgage interest rates are dependent on a number of factors, including credit score, down payment, and repayment length. Interest rate data provided by Zillow Group Marketplace, Inc. as of 1/1/1970 from various mortgage lenders with which we have lead or other similar arrangements; the Estimated Payment is an average of those rates.
        See how much you could borrow to make a competitive offer.

        Climate risks

        Neighborhood: 21651

        Getting around

        1 / 100
        Car-Dependent
        21 / 100
        Somewhat Bikeable

        Nearby schools

        GreatSchools rating
        Schools provided by the listing agent
        • Elementary: Sudlersville
        • Middle: Sudlersville
        • High: Queen Anne's County
        • District: Queen Anne's County Public Schools

        Source: Bright MLS. This data may not be complete. We recommend contacting the local school district to confirm school assignments for this home.

        A local agent can set up tours, give advice and negotiate with sellers.

        Browse local experts

        Similar homes