120 Ardmore Avenue seamlessly blends charm and character with modern updates. This three-bedroom, two full bath home has been impeccably maintained by the owners. Gleaming hardwood floors, crown molding, generous rooms. Eat in kitchen with stainless steel appliances and granite counter tops. Family room with vaulted ceilings, sky lights, custom built ins, oak hardwood flooring with access to the beautiful rear yard. The second-floor bedrooms have large closets, with an updated hall bath. Whole house fan for efficiency, 200 amp updated electrical service. Newly replaced thermal casement windows throughout, conveniently located in the Estate Section of Haddonfield, walk to shops, restaurants on the "Ave" and the Patco.
Pending
$875,000
120 Ardmore Ave, Haddonfield, NJ 08033
3beds
2,073sqft
Single Family Residence
Built in 1925
6,098 Square Feet Lot
$913,900 Zestimate®
$422/sqft
$-- HOA
What's special
Eat in kitchenUpdated hall bathGleaming hardwood floorsOak hardwood flooringGenerous roomsCrown moldingLarge closets
- 41 days
- 122
- 3
Likely to sell faster than
Zillow last checked:
Listing updated:
Listed by:
Gary R Vermaat 609-238-3438,
Prominent Properties Sotheby's International Realty
Source: Bright MLS,MLS#: NJCD2125068
Facts & features
Interior
Bedrooms & bathrooms
- Bedrooms: 3
- Bathrooms: 2
- Full bathrooms: 2
- Main level bathrooms: 1
Rooms
- Room types: Living Room, Dining Room, Primary Bedroom, Bedroom 2, Bedroom 3, Kitchen, Family Room, Foyer, Breakfast Room, Bathroom 1, Bathroom 2
Primary bedroom
- Features: Ceiling Fan(s), Walk-In Closet(s)
- Level: Upper
- Area: 176 Square Feet
- Dimensions: 11 X 16
Bedroom 2
- Features: Crown Molding
- Level: Upper
- Area: 143 Square Feet
- Dimensions: 11 X 13
Bedroom 3
- Features: Ceiling Fan(s), Crown Molding
- Level: Upper
- Area: 143 Square Feet
- Dimensions: 11 X 13
Bathroom 1
- Features: Bathroom - Stall Shower
- Level: Main
- Area: 40 Square Feet
- Dimensions: 4 X 10
Bathroom 2
- Features: Flooring - Ceramic Tile, Bathroom - Tub Shower
- Level: Upper
- Area: 54 Square Feet
- Dimensions: 9 X 6
Breakfast room
- Level: Main
- Area: 120 Square Feet
- Dimensions: 10 X 12
Dining room
- Features: Chair Rail, Crown Molding, Flooring - HardWood
- Level: Main
- Area: 195 Square Feet
- Dimensions: 13 X 15
Family room
- Features: Cathedral/Vaulted Ceiling, Built-in Features, Chair Rail, Flooring - HardWood, Recessed Lighting, Skylight(s), Ceiling Fan(s)
- Level: Main
- Area: 285 Square Feet
- Dimensions: 19 X 15
Foyer
- Level: Main
- Area: 72 Square Feet
- Dimensions: 8 X 9
Kitchen
- Features: Granite Counters, Eat-in Kitchen, Kitchen - Electric Cooking, Flooring - Ceramic Tile, Recessed Lighting
- Level: Main
- Area: 117 Square Feet
- Dimensions: 13 X 9
Living room
- Features: Fireplace - Gas, Flooring - HardWood, Crown Molding, Chair Rail
- Level: Main
- Area: 378 Square Feet
- Dimensions: 21 X 18
Heating
- Forced Air, Natural Gas
Cooling
- Central Air, Natural Gas
Appliances
- Included: Dishwasher, Disposal, Dryer, Microwave, Oven/Range - Electric, Washer, Stainless Steel Appliance(s), Range Hood, Refrigerator, Gas Water Heater
- Laundry: In Basement
Features
- Breakfast Area, Built-in Features, Dining Area, Family Room Off Kitchen, Open Floorplan, Formal/Separate Dining Room, Eat-in Kitchen, Vaulted Ceiling(s)
- Flooring: Wood
- Windows: Casement
- Basement: Full
- Number of fireplaces: 1
- Fireplace features: Gas/Propane
Interior area
- Total structure area: 2,073
- Total interior livable area: 2,073 sqft
- Finished area above ground: 2,073
Property
Parking
- Total spaces: 2
- Parking features: Garage Faces Front, Detached, Driveway
- Garage spaces: 2
- Has uncovered spaces: Yes
Accessibility
- Accessibility features: None
Features
- Levels: Two
- Stories: 2
- Patio & porch: Patio
- Exterior features: Lighting, Rain Gutters, Street Lights
- Pool features: None
Lot
- Size: 6,098 Square Feet
Details
- Additional structures: Above Grade
- Parcel number: 1700011 1300014
- Zoning: R
- Special conditions: Standard
Construction
Type & style
- Home type: SingleFamily
- Architectural style: Colonial
- Property subtype: Single Family Residence
Materials
- Block, Vinyl Siding
- Foundation: Block, Concrete Perimeter
- Roof: Architectural Shingle
Condition
- Excellent
- New construction: No
- Year built: 1925
Utilities & green energy
- Electric: 200+ Amp Service
- Sewer: Public Sewer
- Water: Public
- Utilities for property: Above Ground
Community & HOA
Community
- Security: Security System
- Subdivision: Estates
HOA
- Has HOA: No
Location
- Region: Haddonfield
- Municipality: HADDONFIELD BORO
Financial & listing details
- Price per square foot: $422/sqft
- Tax assessed value: $428,000
- Annual tax amount: $14,188
- Date on market: 8/26/2026
- Listing agreement: Exclusive Right To Sell
- Listing terms: Cash,Conventional,FHA,VA Loan
- Exclusions: All Tv's, Garage Refrigerator, Two Work Benches In The Basement, Dining Room Curtains
- Ownership: Fee Simple
Estimated market value
$913,900
$868,000 - $960,000
$4,368/mo
Price history
| Date | Event | Price |
|---|---|---|
| 9/2/2026 | Pending sale | $875,000$422/sqft |
Source:  Bright MLS #NJCD2125068 Report a problem Bright MLS #NJCD2125068 Report a problem | ||
| 8/26/2026 | Listed for sale | $875,000+64.5%$422/sqft |
Source: Bright MLS #NJCD2125068 Report a problem | ||
| 5/28/2019 | Sold | $532,000-3.1%$257/sqft |
Source: Public Record Report a problem | ||
| 3/6/2019 | Pending sale | $549,000$265/sqft |
Source: BHHS Fox & Roach Haddonfield #NJCD332954 Report a problem | ||
| 3/6/2019 | Listed for sale | $549,000$265/sqft |
Source: BHHS Fox & Roach Haddonfield #NJCD332954 Report a problem | ||
| 2/27/2019 | Pending sale | $549,000$265/sqft |
Source: BHHS Fox & Roach Haddonfield #NJCD332954 Report a problem | ||
| 2/6/2019 | Listed for sale | $549,000+50.4%$265/sqft |
Source: BHHS Fox & Roach-Haddonfield #NJCD332954 Report a problem | ||
| 4/20/2011 | Sold | $365,000-6.4%$176/sqft |
Source: Public Record Report a problem | ||
| 2/17/2011 | Listed for sale | $389,900$188/sqft |
Source: RE/MAX Main St. Realty #5837329 Report a problem | ||
Public tax history
| Year | Property taxes | Tax assessment |
|---|---|---|
| 2026 | $14,188 | $428,000 |
| 2025 | $14,188 +2.6% | $428,000 |
| 2024 | $13,829 +1.3% | $428,000 |
| 2023 | $13,645 +0.8% | $428,000 |
| 2022 | $13,538 +0.5% | $428,000 |
| 2021 | $13,469 +11.3% | $428,000 |
| 2020 | $12,106 +1.2% | $428,000 +9.6% |
| 2019 | $11,961 | $390,500 |
| 2018 | $11,961 +4.8% | $390,500 |
| 2017 | $11,414 +2.9% | $390,500 |
| 2016 | $11,098 +2.3% | $390,500 |
| 2015 | $10,852 +1.2% | $390,500 |
| 2014 | $10,727 +4% | $390,500 |
| 2013 | $10,317 +2.8% | $390,500 |
| 2012 | $10,036 +4.9% | $390,500 |
| 2011 | $9,571 +4.8% | $390,500 |
| 2010 | $9,130 +1.2% | $390,500 |
| 2009 | $9,021 | $390,500 |
| 2008 | -- | $390,500 +118% |
| 2007 | -- | $179,100 -1.8% |
| 2006 | -- | $182,300 |
| 2005 | -- | $182,300 |
| 2004 | -- | $182,300 |
| 2003 | -- | $182,300 |
| 2002 | -- | $182,300 |
| 2001 | -- | $182,300 |
Find assessor info on the county website
Monthly payment
Est. payment
Payment breakdown
Explore the cost of this home by adjusting the details. Changes won't be saved.Climate risks
Neighborhood: 08033
Nearby schools
Schools provided by the listing agent
- Elementary: J Fithian Tatem
- Middle: Middle M.s.
- High: Haddonfield Memorial
- District: Haddonfield Borough Public Schools
Source: Bright MLS. This data may not be complete. We recommend contacting the local school district to confirm school assignments for this home.
Similar homes
- $899,9004 bd3 ba1.9k sqft606 Grove St, Haddonfield, NJ 08033For Sale

 MLS ID #NJCD2127032, Patricia O'Donnell, Keller Williams - Main Street. Bright MLS
 - $875,0004 bd4 ba2.4k sqft4 Broadacre Ct, Mount Laurel, NJ 08054For Sale
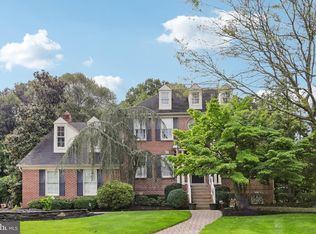 MLS ID #NJBL2121382, Jacki Smoyer, Weichert Realtors - Moorestown. Bright MLS
 - $1,249,0005 bd3 ba2.7k sqft619 W Redman Ave, Haddonfield, NJ 08033For Sale
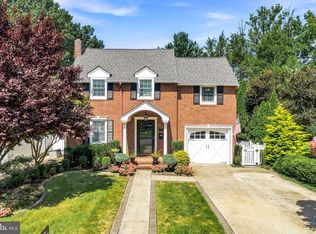 MLS ID #NJCD2126278, Colleen Hadden, Compass New Jersey, LLC - Haddon Township. Bright MLS
 - $875,0004 bd3 ba2.9k sqft12 Bennington Dr, Medford, NJ 08055For Sale
 MLS ID #NJBL2120280, Reda Riley, Weichert Realtors-Medford. Bright MLS
 - $569,9004 bd3 ba2k sqft207 Massachusetts Ave, Cherry Hill, NJ 08002For SaleMLS ID #NJCD2127786, Shannon Kennedy, Weichert Realtors-Cherry Hill. Bright MLS
- $629,0004 bd2 ba2k sqft602 Woodlawn Ave, Collingswood, NJ 08108For SaleMLS ID #NJCD2125348, Gregory D'Amico, BHHS Fox & Roach - Haddonfield. Bright MLS
- $799,0004 bd3 ba2.6k sqft14 Wethersfield Dr, Medford, NJ 08055For SaleMLS ID #NJBL2120510, Lenny Ginchereau, Keller Williams Realty - Moorestown. Bright MLS
- $629,9994 bd3 ba2.8k sqft9 Glenforest Dr, Voorhees, NJ 08043For SaleMLS ID #NJCD2127842, Trevor Lord, BHHS Fox & Roach - Haddonfield. Bright MLS
- $654,9004 bd3 ba2.5k sqft510 Fireside Ln, Cherry Hill, NJ 08003For SaleMLS ID #NJCD2124312, Linda Williams, Keller Williams Realty - Moorestown. Bright MLS
- $549,9004 bd2 ba2k sqft209 Virginia Ave, Audubon, NJ 08106For SaleMLS ID #NJCD2122844, Julie Bellace, Better Homes and Gardens Real Estate Maturo. Bright MLS
- $695,0004 bd3 ba2.3k sqft4 Clifford Ln, Marlton, NJ 08053For SaleMLS ID #NJBL2121100, Jennean Veale, BHHS Fox & Roach-Marlton. Bright MLS
- $539,9003 bd2 ba1.9k sqft3 Pebble Ln, Cherry Hill, NJ 08002For SaleMLS ID #NJCD2125428, Michaela Hartery, Peze & Associates. Bright MLS
- $775,0004 bd3 ba3k sqft109 Kingsdale Ave, Cherry Hill, NJ 08003For SaleMLS ID #NJCD2118164, Mary C Ryan, BHHS Fox & Roach-Cherry Hill. Bright MLS
- $525,0003 bd3 ba2.3k sqft16 Saint Martins Rd, Cherry Hill, NJ 08002For SaleMLS ID #NJCD2123794, Joan George, REMAX Welcome Home. Bright MLS
- $525,0004 bd3 ba2k sqft301 High St, Moorestown, NJ 08057For SaleMLS ID #NJBL2121960, Kathryn Supko, BHHS Fox & Roach-Moorestown. Bright MLS
- $449,9993 bd1 ba1.3k sqft14 E Collingswood Ave, Haddon Township, NJ 08107For SaleMLS ID #NJCD2125612, Darcy Durham, Prominent Properties Sotheby's International Realty. Bright MLS
- $560,0004 bd3 ba2.7k sqft643 Highland Ave, Cherry Hill, NJ 08002For SaleMLS ID #NJCD2121902, Darlene Mayernik, Keller Williams Premier. Bright MLS
- $440,0004 bd2 ba2k sqft403 W Monroe Ave, Magnolia, NJ 08049For SaleMLS ID #NJCD2124696, Michele Kovalchek, BHHS Fox & Roach - Haddonfield. Bright MLS
- $445,0003 bd3 ba1.8k sqft1106 Westerly Dr, Marlton, NJ 08053For SaleMLS ID #NJBL2120640, Tara Bedford, Keller Williams Realty - Washington Township. Bright MLS
- $899,9004 bd3 ba2.8k sqft1843 Beacon Hill Dr, Dresher, PA 19025For SaleMLS ID #PAMC2188752, Justin Heath, Real of Pennsylvania. Bright MLS
