Nestled on a quiet street in sought-after Westminster, this delightful semi detached freehold bungalow offers the perfect blend of comfort, style, and everyday convenience. Surrounded by parks, top-rated schools, shopping, and transit, this home is ideal for families, first-time buyers, or for an investor. Step inside to a warm and welcoming open-concept main floor, filled with natural light. The spacious living room features a beautiful skylight and rich, solid flooring throughout. The kitchen and dining area are offering a timeless space for family meals and memorable gatherings. family room is perfect for hosting big gathering With three generously sized bedrooms and 2 full bathrooms, there's room for everyone-or the flexibility to create a home office or guest room or a very spacious rental apartment. Downstairs, the fully finished basement expands your living space with a cozy family room, Step outside into your own private backyard -ideal for hosting summer get-togethers or enjoying quiet evenings under the stars. Direct access to Osgoode Drive Park through your rear gate adds even more space to roam and explore. Located just minutes from White Oaks Mall, major hospitals, and with easy access to the highway, this turnkey property is a rare find-offering lifestyle, location, and lasting value.
Sold for $483,500
C$483,500
120 Ashbury Ave, London, ON N6E 1T1
4beds
1,179sqft
Single Family Residence, Residential
Built in 1996
-- sqft lot
$-- Zestimate®
C$410/sqft
C$2,468 Estimated rent
Home value
Not available
Estimated sales range
Not available
Not available
Owner options
List your home for rent
C$2,468/mo
Rent Zestimate®
Find your next renter with Zillow Rental Manager. Plus, with online applications, you can quickly screen prospective tenants – for free.
C$2,468/mo
Rent Zestimate®
Refinance and save
C$2,044/mo
Est. payment
Refinancing to a lower rate could help reduce your monthly payments and save thousands over the life of the loan.
C$2,044/mo
Est. payment
Explore your selling options
Work with a Zillow partner agent
Leverage their expertise and Zillow's premium Showcase listings to get your home seen by more buyers.
Get startedList with your own agent
Get your home in front of millions of buyers by listing it on Zillow.
Learn how to do itSell it yourself
Take full control of how buyers see your home on Zillow by listing For Sale by Owner (FSBO).
List your homeWhat's special
Zillow last checked:
Listing updated:
Listed by:
Farida Asad, Salesperson,
HOMELIFE MIRACLE REALTY LTD
Source: ITSO,MLS®#: 40780284Originating MLS®#: Cornerstone Association of REALTORS®
Facts & features
Interior
Bedrooms & bathrooms
- Bedrooms: 4
- Bathrooms: 2
- Full bathrooms: 2
Other
- Level: Second
Bedroom
- Level: Second
Bedroom
- Features: 4-Piece
- Level: Second
Bedroom
- Level: Lower
Bathroom
- Features: 3-Piece
- Level: Second
Bathroom
- Features: 3-Piece
- Level: Lower
Family room
- Level: Lower
Kitchen
- Level: Main
Living room
- Level: Main
Heating
- Forced Air, Natural Gas
Cooling
- Central Air
Appliances
- Included: Built-in Microwave
Features
- In-law Capability
- Windows: Skylight(s)
- Basement: Full,Finished,Sump Pump
- Has fireplace: No
Interior area
- Total structure area: 1,179
- Total interior livable area: 1,179 sqft
- Finished area above ground: 1,179
Property
Parking
- Total spaces: 2
- Parking features: Attached Garage, Private Drive Single Wide
- Attached garage spaces: 1
- Uncovered spaces: 1
Features
- Frontage type: South
- Frontage length: 32.68
Lot
- Dimensions: 32.68 x
- Features: Urban, Park, Public Transit, School Bus Route, Schools
Details
- Parcel number: 084870363
- Zoning: R2-1
Construction
Type & style
- Home type: SingleFamily
- Architectural style: Backsplit
- Property subtype: Single Family Residence, Residential
- Attached to another structure: Yes
Materials
- Brick, Vinyl Siding
- Roof: Asphalt Shing
Condition
- 16-30 Years
- New construction: No
- Year built: 1996
Utilities & green energy
- Sewer: Sewer (Municipal)
- Water: Municipal
Community & HOA
Location
- Region: London
Financial & listing details
- Price per square foot: C$410/sqft
- Annual tax amount: C$2,500
- Date on market: 10/18/2025
- Inclusions: Built-in Microwave
Price history
| Date | Event | Price |
|---|---|---|
| 1/8/2026 | Sold | C$483,500C$410/sqft |
Source: ITSO #40780284 Report a problem | ||
Public tax history
Tax history is unavailable.
Neighborhood: Westminister
Nearby homes
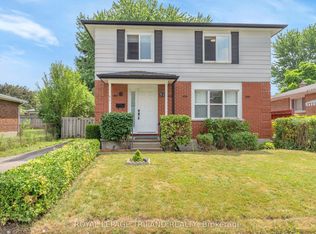
- C$589,9004 bd3 ba-- sqft51 Ashbury Ave, London, ON N6E1S9For Sale
- C$--2 bd1 ba500 sqft39 Ashbury Ave #2, London, ON N6E1S9Off Market

- C$--3 bd2 ba1.6k sqft39 Ashbury Ave #1, London, ON N6E1S9Off Market
- C$--1 bd1 ba700 sqft40 Dow Rd, London, ON N6E1E9Off Market
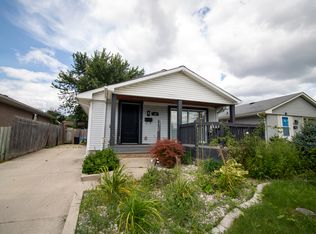
- C$1,6501 bd1 ba500 sqft670 Millbank Dr #2, London, ON N6E1S2For Rent
- C$--4 bd3 ba1.9k sqft70 Adswood Rd, London, ON N6E2W1Off Market
- C$495,0003 bd2 ba-- sqft34 Dudley Cres, London, ON N6E1S4For Sale
- C$369,9003 bd2 ba-- sqft971 Adelaide St S #48, London, ON N6E2H3For Sale
Nearby schools
GreatSchools rating
No schools nearby
We couldn't find any schools near this home.
- Ontario
- Middlesex County
- London
- N6E 1T1
- Westminister
- 120 Ashbury Ave
Nearby cities
Nearby neighborhoods
Nearby zip codes
Other London Topics
