Skip main navigation
Sold
  • Price Unknown

    120 Ashwood Dr, Elgin, TX 78621

    3beds
    3baths
    2,022sqft
    SingleFamily
    Built in 2002
    0.91 Acres Lot
    $464,800 Zestimate®
    $--/sqft
    $2,196 Estimated rent

    Home value

    $464,800

    $442,000 - $488,000

    $2,196/mo

    Zestimate® history
    Loading
    Loading...

    Owner options

    List your home for rent

    $2,196/mo

    Rent Zestimate®

    Find your next renter with Zillow Rental Manager. Plus, with online applications, you can quickly screen prospective tenants – for free.

    Learn more

    $2,196/mo

    Rent Zestimate®

    Refinance and save

    $15/mo

    Est. payment

    Refinancing to a lower rate could help reduce your monthly payments and save thousands over the life of the loan.

    See today's rates

    $15/mo

    Est. payment

    Explore your selling options

    Work with a Zillow partner agent

    Leverage their expertise and Zillow's premium Showcase listings to get your home seen by more buyers.

    Get started

    List with your own agent

    Get your home in front of millions of buyers by listing it on Zillow.

    Learn how to do it

    Sell it yourself

    Take full control of how buyers see your home on Zillow by listing For Sale by Owner (FSBO).

    List your home

    What's special

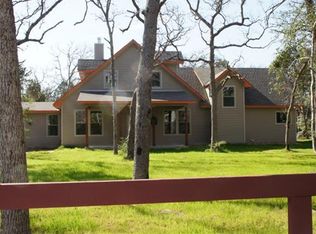
    Every REX home comes with a 30-day buyback guarantee. Terms and conditions apply. Traditional showings are still welcome! Buyers can view home in person while practicing social distancing or join a live video call with an agent and walk through the home. Beautiful 3 BD/ 2.5 BA dream home truly has it all!! Warm & welcoming single-story home with 2,022 square feet nestled in a peaceful, parklike setting in Elgin with fantastic open floorplan, high ceilings, lots of natural light, NO CARPET, owned solar panels, water filtration system, 2 water heaters, gorgeous entertaining areas, and a spacious backyard surrounded by private, wooded surroundings. Desirable open floorplan has tile floors, large living area with built-in shelving units, high ceilings, and gorgeous backyard views. At the center of the home is a large, open kitchen, complete with center island, lots of cabinetry, double oven, stainless-steel dishwasher, farmhouse sink, and a separate dining area with double doors leading to a lovely screened-in porch with masonry accent wall, creating an idyllic spot for outdoor dining! Tranquil master retreat has beige tile floors, picture window overlooking the peaceful backyard, walk-in closet, and a spa-like en-suite with dual vanity, polished concrete floors, and a large walk-in shower. Both secondary bedrooms are generously sized with polished concrete floors, lovely views, and ample closet space. Backyard offers low maintenance, xeriscape landscaping with tons of mature trees! No lack of storage in this home! Separate laundry room with sink & built-in cabinetry and 2 two-car garages. Fantastic community with swimming pool, walking trails, and fishing pond. Only 11 miles to Bastrop! Easy access to Elgin & the surrounding areas with Walmart, restaurants, and shopping. With all this & more, this one will go fast! Schedule a tour today.

    Facts & features

    Interior

    Bedrooms & bathrooms
    • Bedrooms: 3
    • Bathrooms: 3
    Heating
    • Forced air
    Cooling
    • Central
    Interior area
    • Total interior livable area: 2,022 sqft

    Property

    Parking
    • Parking features: Carport, Garage - Attached, Garage - Detached
    Features
    • Exterior features: Brick
    Lot
    • Size: 0.91 Acres
    Details
    • Parcel number: R41713

    Construction

    Type & style
    • Home type: SingleFamily
    Materials
    • Stone
    • Foundation: Concrete
    • Roof: Composition
    Condition
    • Year built: 2002

    Community & HOA

    HOA
    • Has HOA: Yes
    • HOA fee: $15 monthly
    Location
    • Region: Elgin

    Financial & listing details

    • Tax assessed value: $469,759
    • Annual tax amount: $6,549

    Price history

    DateEventPrice
    7/18/2023Sold--
    Source: Agent Provided Report a problem
    6/27/2023Pending sale$450,000$223/sqft
    Source: Unlock MLS #8419722 Report a problem
    6/23/2023Listed for sale$450,000+52.5%$223/sqft
    Source: Unlock MLS #8419722 Report a problem
    4/16/2020Sold--
    Source: Agent Provided Report a problem
    3/25/2020Pending sale$295,000$146/sqft
    Source: Rex Real Estate Exchange Report a problem
    3/16/2020Listed for sale$295,000$146/sqft
    Source: Rex Real Estate Exchange Report a problem

    Public tax history

    YearProperty taxesTax assessment
    2025$6,549 -11.7%$469,759 -4.6%
    2024$7,416 -17.1%$492,192
    2023$8,947 +201.6%$492,192 +56.3%
    2022$2,967 +0.9%$314,930 +10%
    2021$2,939 -35.7%$286,300 -11.3%
    2020$4,572 +4.7%$322,737 +11.7%
    2018$4,364 $288,812 +4.8%
    2017$4,364 +2.3%$275,635 +10%
    2016$4,268 -3.5%$250,577 +10%
    2015$4,422 $227,797 +4.2%
    2014$4,422 $218,683 +1.7%
    2013-- $215,000 -8.1%
    2011-- $233,948 -3.6%
    2010-- $242,643
    2009-- $242,643
    2008-- $242,643 +7.8%
    2007-- $225,126 +7.5%
    2006-- $209,502
    Find assessor info on the county website

    Neighborhood: 78621

    Nearby schools

    GreatSchools rating
    Get a cash offer in 3 minutes
    Find out how much your home could sell for in as little as 3 minutes with a no-obligation cash offer.
    Estimated market value
    $464,800
    Get a cash offer in 3 minutes
    Find out how much your home could sell for in as little as 3 minutes with a no-obligation cash offer.
    Estimated market value
    $464,800