Skip main navigation
Off market
  • $704,000

    120 Ashwood Way, Saint Simons Island, GA 31522

    4beds
    2,150sqft
    SingleFamily
    Built in 1998
    0.31 Acres Lot
    $704,000 Zestimate®
    $327/sqft
    $3,697 Estimated rent

    Home value

    $704,000

    $662,000 - $753,000

    $3,697/mo

    Zestimate® history
    Loading
    Loading...

    Owner options

    List your home for rent

    $3,697/mo

    Rent Zestimate®

    Find your next renter with Zillow Rental Manager. Plus, with online applications, you can quickly screen prospective tenants – for free.

    Learn more

    $3,697/mo

    Rent Zestimate®

    Refinance and save

    $4,512/mo

    Est. payment

    Refinancing to a lower rate could help reduce your monthly payments and save thousands over the life of the loan.

    See today's rates

    $4,512/mo

    Est. payment

    Explore your selling options

    Work with a Zillow partner agent

    Leverage their expertise and Zillow's premium Showcase listings to get your home seen by more buyers.

    Get started

    List with your own agent

    Get your home in front of millions of buyers by listing it on Zillow.

    Learn how to do it

    Sell it yourself

    Take full control of how buyers see your home on Zillow by listing For Sale by Owner (FSBO).

    List your home

    What's special

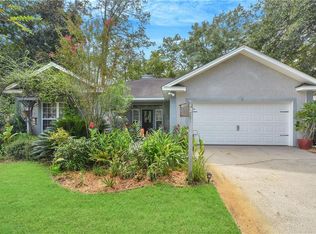
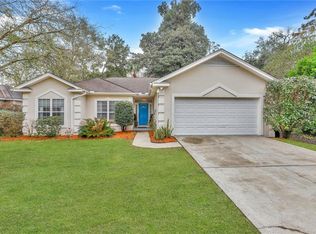
    TRIFECTA!! Location, X Zone, beautifully maintained! Easy on/easy off the Island access and a traffic light at entrance of subdivision! Great neighborhood, walkable and bikeable to many restaurants, shops, gyms and around traffic snarls. This brick home is full of upgrades and has been owner-pampered. Kitchen and bathrooms have all been upgraded with new cabinets including thoughtfully designed storage, stone countertops, new tile throughout, Kohler vanities and toilets and new fixtures and lighting. Additionally, kitchen boasts high-end stainless steel KitchenAid appliances. Recessed ceiling lights downstairs, plantation shutters throughout house, popcorn ceilings removed. MB ensuite with tray ceiling downstairs, dining room or study downstairs, three bedrooms upstairs. On a quiet street located on a large landscaped lot for extended outdoor living. Utility sink in garage to wash off golf clubs and perform projects. Gas hook-up available. All this wrapped in a bow - X Flood zone!!

    This property is off market, which means it's not currently listed for sale or rent on Zillow. This may be different from what's available on other websites or public sources.
    Facts & features

    Interior

    Bedrooms & bathrooms
    • Bedrooms: 4
    • Bathrooms: 3
    • Full bathrooms: 2
    • 1/2 bathrooms: 1
    Heating
    • Forced air
    Features
    • Ceiling Fans, Formal Dining, Foyer, Great Room, Recessed Lighting, W/D Connection, Pantry, Ceilings above 9ft., Renovated, Plantation Shutters, GarageDoorOpener, Dining Room, Den/Family Room
    • Flooring: Hardwood
    • Attic: Partial Floored, Walk-In
    • Has fireplace: Yes
    • Fireplace features: Gas Logs
    Interior area
    • Total interior livable area: 2,150 sqft

    Property

    Parking
    • Total spaces: 2
    • Parking features: Garage - Attached
    Features
    • Exterior features: Brick
    • Fencing: Privacy, Wood
    Lot
    • Size: 0.31 Acres
    Details
    • Parcel number: 0409876

    Construction

    Type & style
    • Home type: SingleFamily
    Materials
    • brick
    • Foundation: Slab
    • Roof: Asphalt
    Condition
    • Year built: 1998

    Utilities & green energy

    • Gas: Propane
    • Utilities for property: Waste: Public Sewer, Water: Public, Electric, Cable, Underground Utilities

    Community & HOA

    HOA
    • Has HOA: Yes
    • HOA fee: $375 monthly
    Location
    • Region: Saint Simons Island

    Financial & listing details

    • Price per square foot: $327/sqft
    • Tax assessed value: $536,800
    • Annual tax amount: $402

    Price history

    DateEventPrice
    3/12/2021Sold$449,000-3.4%$209/sqft
    Source: Scout MLS #1623480 Report a problem
    12/16/2020Price change$465,000-2.9%$216/sqft
    Source: Signature Properties Group Inc. #1623480 Report a problem
    10/4/2020Price change$479,000-12.1%$223/sqft
    Source: DeLoach Sotheby's International Realty #1620738 Report a problem
    8/19/2020Listed for sale$545,000+46%$253/sqft
    Source: DeLoach Sotheby's International Realty #1620738 Report a problem
    11/6/2006Sold$373,248+9.8%$174/sqft
    Source: Public Record Report a problem
    3/3/2006Sold$340,000$158/sqft
    Source: Public Record Report a problem

    Public tax history

    YearProperty taxesTax assessment
    2025$402 -21.8%$214,720 0%
    2024$514 +64.2%$214,800
    2023$313 -65.7%$214,800 +20.5%
    2022$914 +4.9%$178,240 +23.2%
    2021$871 $144,680
    2020-- $144,680 +14%
    2019$3,903 +13.5%$126,880
    2018$3,438 $126,880 +6.7%
    2017$3,438 +6.5%$118,880
    2016$3,229 +8.4%$118,880
    2015$2,978 +12.5%$118,880 +13.6%
    2014$2,648 $104,680
    2013-- --
    2012-- --
    2011-- --
    2010-- --
    Find assessor info on the county website

    Neighborhood: 31522

    Nearby schools

    GreatSchools rating
    Schools provided by the listing agent
    • Elementary: Oglethorpe
    • Middle: Glynn Middle
    • High: Glynn Academy

    Source: The MLS. This data may not be complete. We recommend contacting the local school district to confirm school assignments for this home.

    Get pre-qualified for a loan
    At Zillow Home Loans, we can pre-qualify you in as little as 5 minutes with no impact to your credit score.

    An equal housing lender. NMLS #10287.

    Sell for more on Zillow
    Get a Zillow Showcase℠ listing at no additional cost and you could sell for .
    $704,000
    2% more
    +$14,080
    With Zillow Showcase(estimated)
    $718,080
