Skip main navigation
Closed
  • $750,000

    120 Aska Forest Trl #5, Blue Ridge, GA 30513

    3beds
    2,400sqft
    Single Family Residence, Cabin
    Built in 2018
    1.73 Acres Lot
    $749,900 Zestimate®
    $313/sqft
    $3,038 Estimated rent

    Home value

    $749,900

    Estimated sales range

    Not available

    $3,038/mo

    Zestimate® history
    Loading
    Loading...

    Owner options

    List your home for rent

    $3,038/mo

    Rent Zestimate®

    Find your next renter with Zillow Rental Manager. Plus, with online applications, you can quickly screen prospective tenants – for free.

    Learn more

    $3,038/mo

    Rent Zestimate®

    Refinance and save

    $5,388/mo

    Est. payment

    Refinancing to a lower rate could help reduce your monthly payments and save thousands over the life of the loan.

    See today's rates

    $5,388/mo

    Est. payment

    Explore your selling options

    Work with a Zillow partner agent

    Leverage their expertise and Zillow's premium Showcase listings to get your home seen by more buyers.

    Get started

    List with your own agent

    Get your home in front of millions of buyers by listing it on Zillow.

    Learn how to do it

    Sell it yourself

    Take full control of how buyers see your home on Zillow by listing For Sale by Owner (FSBO).

    List your home

    What's special

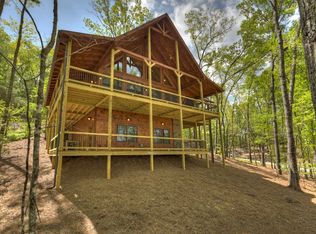
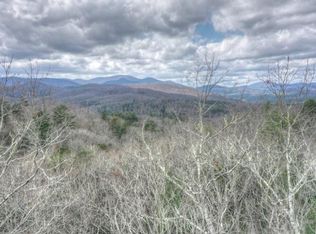
    Welcome to your pristine mountain retreat in the heart of the highly sought-after Aska Adventure Area, just minutes from historic Downtown Blue Ridge, the Toccoa River, miles of USFS hiking and biking trails, and close to local wineries. This craftsman-quality home with rustic flair showcases distinct details and upgraded finishes throughout, offering the perfect blend of refined comfort and authentic mountain living. This exceptional 3 bedroom, 3 bath cabin features soaring cathedral ceilings and dramatic walls of glass on both the main and terrace levels, capturing beautiful mountain views and filling the home with natural light. The open-concept main level is anchored by a stunning stacked stone fireplace and enhanced with custom cabinetry, upscale fixtures, and thoughtfully selected finishes. A charming loft overlooks the great room below and provides the perfect space for a cozy den, home office, or comfortable reading retreat. The finished terrace level is designed for gathering and entertaining, complete with a spacious living area, second stacked stone fireplace, and a wet bar-ideal for hosting family and friends. A dual HVAC system ensures year-round comfort across every level. Outdoor living takes center stage with multi-level wrap-around decks, an oversized party porch featuring its own stacked stone fireplace, and a gorgeous fire pit area surrounded by towering hardwoods and gentle landscaping. Whether enjoying cool mountain evenings by the fire or relaxing with morning coffee overlooking the views, this property delivers the ultimate North Georgia mountain lifestyle. Turn-key and move-in ready, this remarkable cabin is perfectly suited as a full-time residence, luxury getaway, or income-producing investment in one of the area's most desirable adventure destinations.

    Zillow last checked:

    Listing updated:

    Listed by:

    Susie Stanley 7062225588,

    Mountain Sotheby's International

    Bought with:

    Roy Gilbertsen, 426275

    Coldwell Banker High Country

    Source: GAMLS,MLS#: 10696893MLS Logo

    Facts & features

    Interior

    Bedrooms & bathrooms
    • Bedrooms: 3
    • Bathrooms: 3
    • Full bathrooms: 3
    • Main level bathrooms: 1
    • Main level bedrooms: 1
    Rooms
    • Room types: Bonus Room, Great Room, Loft
    Heating
    • Central, Dual, Electric, Propane
    Cooling
    • Ceiling Fan(s), Central Air, Electric
    Appliances
    • Included: Dishwasher, Dryer, Microwave, Refrigerator, Tankless Water Heater, Washer
    • Laundry: Other
    Features
    • Master On Main Level, Wet Bar
    • Flooring: Tile
    • Basement: Finished,Full
    • Number of fireplaces: 3
    • Fireplace features: Gas Log, Outside
    Interior area
    • Total structure area: 2,400
    • Total interior livable area: 2,400 sqft
    • Finished area above ground: 2,400
    • Finished area below ground: 0

    Property

    Parking
    • Parking features: Parking Pad
    • Has uncovered spaces: Yes
    Features
    • Levels: Three Or More
    • Stories: 3
    • Patio & porch: Deck, Patio
    • Has private pool: Yes
    • Pool features: Pool/Spa Combo
    • Has view: Yes
    • View description: Mountain(s)
    Lot
    • Size: 1.73 Acres
    • Features: Level
    Details
    • Parcel number: 0020 034

    Construction

    Type & style
    • Home type: SingleFamily
    • Architectural style: Country/Rustic,Other
    • Property subtype: Single Family Residence, Cabin
    Materials
    • Stone, Wood Siding
    • Roof: Composition
    Condition
    • Resale
    • New construction: No
    • Year built: 2018

    Utilities & green energy

    • Sewer: Septic Tank
    • Water: Shared Well
    • Utilities for property: High Speed Internet

    Community & HOA

    Community
    • Features: Gated
    • Subdivision: Aska Highlands
    HOA
    • Has HOA: Yes
    • Services included: Other
    • HOA fee: $970 annually
    Location
    • Region: Blue Ridge

    Financial & listing details

    • Price per square foot: $313/sqft
    • Date on market: 2/20/2026
    • Cumulative days on market: 143 days
    • Listing agreement: Exclusive Right To Sell
    • Listing terms: 1031 Exchange,Cash,USDA Loan

    Price history

    DateEventPrice
    7/31/2026Sold$750,000-6.1%$313/sqft
    Source: GAMLS #10696893 Report a problem
    7/13/2026Pending sale$799,000$333/sqft
    Source: GAMLS #10696893 Report a problem
    6/1/2026Price change$799,000-9.6%$333/sqft
    Source: GAMLS #10696893 Report a problem
    5/13/2026Price change$884,000-1.7%$368/sqft
    Source: GAMLS #10696893 Report a problem
    2/23/2026Listed for sale$899,000$375/sqft
    Source: GAMLS #10696893 Report a problem

    Public tax history

    Tax history is unavailable.

    Neighborhood: 30513

    Nearby schools

    GreatSchools rating
    Schools provided by the listing agent
    • Middle: Fannin
    • High: Fannin

    Source: GAMLS. This data may not be complete. We recommend contacting the local school district to confirm school assignments for this home.

    Sell for more on Zillow
    Get a Zillow Showcase℠ listing at no additional cost and you could sell for .
    $749,900
    2% more
    +$14,998
    With Zillow Showcase(estimated)
    $764,898
    Sell for more on Zillow
    Get a Zillow Showcase℠ listing at no additional cost and you could sell for .
    $749,900
    2% more
    +$14,998
    With Zillow Showcase(estimated)
    $764,898