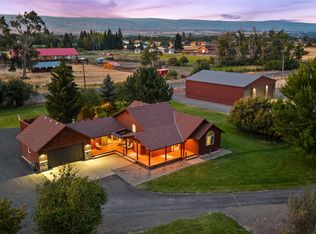
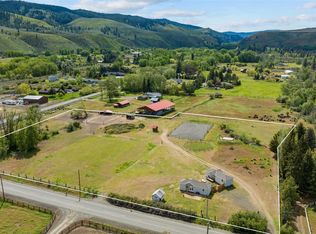
Expect to be Impressed, turn-key perfection in a premier location! away at the end of a private dead-end road and cul-de-sac near popular hiking trails, this immaculate 3,577 SqFt property offers 3 beds and 3.25 baths situated on 2.22 acres. The sun-drenched great room is anchored by a wood-burning fireplace and flows seamlessly into a spacious kitchen boasting quartz countertops, stainless steel appliances, and a massive island designed to seat 6-8. Perfect for flexible living, the layout includes a dedicated home office, bonus room, and a large recreation room.The home’s standout feature is its brilliant dual-primary layout. The main primary suite features an en suite and a walk-in closet with custom built-ins, while the junior primary suite serves as a great private space with an en suite, lounge area, and direct entrance to the patio.The outdoor living space is an entertainer’s and hobbyist’s dream. Relax on the expansive deck, unwind in the 9-person hot tub, or gather around the fire pit on crisp evenings. The grounds feature fruit trees, impressive landscape and an established garden space. For projects and storage, the property boasts a substantial 28x38 shop, a 14x14 shed with electrical, a convenient lean-to, and an abundance of parking. Private, pristine, and wonderfully maintained with quality custom touches inside and out, simply turn the key and enjoy!
Sold
Listed by: BHHS Brick & Mortar RE • Gina Styler
Bought with: Windermere R. E. Ellensburg
$1,075,000
120 Aspen Drive, Ellensburg, WA 98926
3beds
3,577sqft
Single Family Residence
Built in 2021
2.22 Acres Lot
$1,068,400 Zestimate®
$301/sqft
$4,518 Estimated rent
Home value
$1,068,400
$1.01M - $1.12M
$4,518/mo
Zestimate® history
Owner options
List your home for rent
$4,518/mo
Rent Zestimate®
Find your next renter with Zillow Rental Manager. Plus, with online applications, you can quickly screen prospective tenants – for free.
$4,518/mo
Rent Zestimate®
Refinance and save
$6,364/mo
Est. payment
Refinancing to a lower rate could help reduce your monthly payments and save thousands over the life of the loan.
$6,364/mo
Est. payment
Explore your selling options
Work with a Zillow partner agent
Leverage their expertise and Zillow's premium Showcase listings to get your home seen by more buyers.
Get startedList with your own agent
Get your home in front of millions of buyers by listing it on Zillow.
Learn how to do itSell it yourself
Take full control of how buyers see your home on Zillow by listing For Sale by Owner (FSBO).
List your homeWhat's special
Wood-burning fireplaceFruit treesAbundance of parkingSpacious kitchenBonus roomDedicated home officeConvenient lean-to
Zillow last checked:
Listing updated:
Listed by:
Gina Styler,
BHHS Brick & Mortar RE
Bought with:
Erich Cross, 23187
Windermere R. E. Ellensburg
Source: NWMLS as distributed by MLS GRID,MLS#: 2544956
Facts & features
Interior
Bedrooms & bathrooms
- Bedrooms: 3
- Bathrooms: 4
- Full bathrooms: 2
- 3/4 bathrooms: 1
- 1/2 bathrooms: 1
- Main level bathrooms: 3
- Main level bedrooms: 2
Primary bedroom
- Level: Main
Bedroom
- Level: Second
Bedroom
- Level: Main
Bathroom full
- Level: Second
Bathroom full
- Level: Main
Bathroom three quarter
- Level: Main
Other
- Level: Main
Bonus room
- Level: Second
Den office
- Level: Main
Dining room
- Level: Main
Entry hall
- Level: Main
Great room
- Level: Main
Kitchen with eating space
- Level: Main
Rec room
- Level: Second
Utility room
- Level: Main
Heating
- Fireplace, Fireplace Insert, Forced Air, Heat Pump, Electric, Natural Gas, Wood
Cooling
- Forced Air, Heat Pump
Appliances
- Included: Dishwasher, Dryer, Microwave, Refrigerator, Stove(s)/Range(s), Washer, Dishwasher(s), Dryer(s), Microwave(s), Refrigerator(s), Washer(s), Water Heater: Electric, Water Heater Location: Garage
Features
- Bath Off Primary, Ceiling Fan(s), Dining Room, Pantry
- Flooring: Laminate, Vinyl, Carpet
- Doors: French Doors
- Windows: Dbl Pane/Storm Window
- Basement: None
- Number of fireplaces: 1
- Fireplace features: Wood Burning, Main Level: 1, Fireplace
Interior area
- Total structure area: 3,577
- Total interior livable area: 3,577 sqft
Property
Parking
- Total spaces: 5
- Parking features: Driveway, Attached Garage, Detached Garage
- Has attached garage: Yes
- Covered spaces: 5
Features
- Levels: Two
- Stories: 2
- Entry location: Main
- Patio & porch: Second Primary Bedroom, Bath Off Primary, Ceiling Fan(s), Dbl Pane/Storm Window, Dining Room, Fireplace, French Doors, Pantry, Walk-In Closet(s), Water Heater
- Has spa: Yes
- Has view: Yes
- View description: Mountain(s), Territorial
Lot
- Size: 2.22 Acres
- Features: Cul-De-Sac, Dead End Street, Drought Resistant Landscape, Deck, Fenced-Fully, Gas Available, High Speed Internet, Hot Tub/Spa, Outbuildings, Patio, Shop
- Topography: Level
- Residential vegetation: Brush, Fruit Trees, Garden Space
Details
- Parcel number: 11662
- Special conditions: Standard
Construction
Type & style
- Home type: SingleFamily
- Architectural style: 2 Story
- Property subtype: Single Family Residence
Materials
- Cement Planked, Cement Plank
- Foundation: Poured Concrete
- Roof: Composition
Condition
- Year built: 2021
- Major remodel year: 2021
Utilities & green energy
- Electric: Company: PUD
- Sewer: Septic Tank, Company: Septic
- Water: Shared Well, Company: Shared Well (4 connections)
- Utilities for property: Spectrum
Community & HOA
Community
- Features: CCRs, Trail(s)
- Subdivision: Westside
Location
- Region: Ellensburg
Financial & listing details
- Price per square foot: $301/sqft
- Tax assessed value: $821,010
- Annual tax amount: $8,363
- Date on market: 8/3/2026
- Cumulative days on market: 11 days
- Listing terms: Conventional,VA Loan
- Inclusions: Dishwasher(s), Dryer(s), Microwave(s), Refrigerator(s), Stove(s)/Range(s), Washer(s)
Price history
| Date | Event | Price |
|---|---|---|
| 8/12/2026 | Sold | $1,075,000$301/sqft |
Source:  NWMLS as distributed by MLS GRID #2544956 Report a problem NWMLS as distributed by MLS GRID #2544956 Report a problem | ||
| 7/4/2026 | Pending sale | $1,075,000$301/sqft |
Source: NWMLS as distributed by MLS GRID #2544956 Report a problem | ||
| 6/24/2026 | Listed for sale | $1,075,000$301/sqft |
Source: NWMLS as distributed by MLS GRID #2544956 Report a problem | ||
Public tax history
| Year | Property taxes | Tax assessment |
|---|---|---|
| 2024 | $7,374 -1% | $821,010 -3.1% |
| 2023 | $7,446 +5.2% | $847,360 +19.6% |
| 2022 | $7,079 +3.7% | $708,390 +559.3% |
| 2021 | $6,825 +479.4% | $107,450 +57.8% |
| 2019 | $1,178 +32.3% | $68,100 |
| 2018 | $890 | $68,100 |
| 2017 | $890 | $68,100 |
| 2016 | $890 | $68,100 |
| 2015 | $890 +3.7% | $68,100 |
| 2013 | $859 | $68,100 -14.6% |
| 2010 | -- | $79,730 |
Find assessor info on the county website
Neighborhood: 98926
Nearby homes
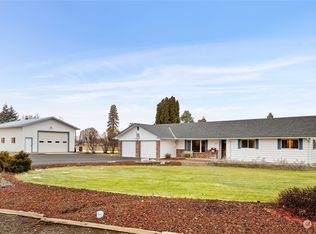
- $999,5003 bd2 ba1.6k sqft131 Aspen Dr, Ellensburg, WA 98926For Sale
- $555,0001 bd2 ba1.1k sqft6631 Cove Rd, Ellensburg, WA 98926Sold
- $574,0003 bd2 ba1.3k sqft6390 Cove Rd, Ellensburg, WA 98926Sold
- $615,0003 bd3 ba1.8k sqft211 Cedar Cove Rd, Ellensburg, WA 98926Sold
- $650,0004 bd4 ba2.4k sqft6730 Manastash Rd, Ellensburg, WA 98926Sold
- $249,9003 Acres5881 Cove Rd, Ellensburg, WA 98926Lot/Land
- $420,0003 bd2 ba1.2k sqft481 Quail Run Ln, Ellensburg, WA 98926Sold
- $650,00015 Acres541 Penny Ln, Ellensburg, WA 98926Sold
Nearby schools
GreatSchools rating
- 6/10Mount Stuart Elementary SchoolGrades: K-5Distance: 4.9 mi
- 4/10Morgan Middle SchoolGrades: 6-8Distance: 5.2 mi
- 7/10Ellensburg High SchoolGrades: 9-12Distance: 6 mi
Schools provided by the listing agent
- Middle: Morgan Mid
- High: Ellensburg High
Source: NWMLS as distributed by MLS GRID. This data may not be complete. We recommend contacting the local school district to confirm school assignments for this home.
Get a cash offer in 3 minutes
Find out how much your home could sell for in as little as 3 minutes with a no-obligation cash offer.
Estimated market value
$1,068,400
Get a cash offer in 3 minutes
Find out how much your home could sell for in as little as 3 minutes with a no-obligation cash offer.
Estimated market value
$1,068,400
- Washington
- Kittitas County
- Ellensburg
- 98926
- 120 Aspen Drive
Nearby cities
Nearby zip codes
Other Ellensburg Topics
