Nearly a third of an acre in Kings Park, with a four bedroom colonial that gives you room to grow into it.
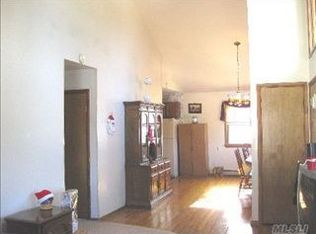
Two full floors of living space. Four bedrooms and two full baths, so a home office or a guest room does not have to take space from anyone. The eat in kitchen is the everyday room of the house, the spot for a quick weekday breakfast and a long Sunday dinner.
The full basement runs the whole footprint of the home and is unfinished. Right now that is storage and a workshop in waiting. Finish it later as a gym, a media room, or extra living space, on your own timeline and your own budget.
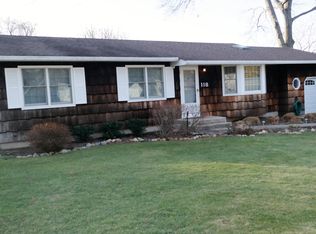
Outside is the reason to see this one. Close to 14,000 square feet of lot, enough for a real backyard, a vegetable garden, and still room left for a patio or a pool down the road. Private driveway plus a garage for covered parking.
Hot water oil heat keeps the house warm through a Long Island winter.
Kings Park has its own LIRR station, Nissequogue River State Park, and the beach at Sunken Meadow State Park. Kings Park school district. Parkview Elementary.
For sale
Price cut: $5K (9/18)
$649,999
120 Aspen Road, Kings Park, NY 11754
4beds
1,400sqft
Single Family Residence, Residential
Built in 1950
0.32 Acres Lot
$-- Zestimate®
$464/sqft
$-- HOA
What's special
Four bedroom colonialVegetable gardenPrivate drivewayGarage for covered parkingFour bedroomsEat in kitchen
- 22 days
- 2,392
- 127
Likely to sell faster than
Zillow last checked:
Listing updated:
Listed by:
OverSouth LLC 631-770-0071,
Mohammed Mudassir 631-528-5786,
Iqra Mudassir 415-754-0786,
OverSouth LLC
Source: OneKey® MLS as distributed by MLS GRID,MLS#: 1045941
Facts & features
Interior
Bedrooms & bathrooms
- Bedrooms: 4
- Bathrooms: 2
- Full bathrooms: 2
Heating
- Oil
Cooling
- Wall/Window Unit(s)
Appliances
- Included: Gas Range, Microwave, Refrigerator
Features
- First Floor Full Bath, Eat-in Kitchen, High Speed Internet, Kitchen Island
- Basement: Full,Unfinished,Walk-Out Access
- Attic: None
- Has fireplace: No
Interior area
- Total structure area: 1,400
- Total interior livable area: 1,400 sqft
Property
Parking
- Total spaces: 3
- Parking features: Driveway, Garage, Garage Door Opener, On Street
- Garage spaces: 1
- Carport spaces: 2
- Has uncovered spaces: Yes
Lot
- Size: 0.32 Acres
- Features: Back Yard, Front Yard, Landscaped, Near School, Near Shops
Details
- Parcel number: 0800018000700079000
- Special conditions: None
Construction
Type & style
- Home type: SingleFamily
- Architectural style: Cape Cod,Colonial
- Property subtype: Single Family Residence, Residential
Materials
- Stucco, Vinyl Siding
Condition
- Year built: 1950
Utilities & green energy
- Sewer: Cesspool
- Water: Public
- Utilities for property: Cable Available, Cable Connected, Electricity Available, Electricity Connected, Natural Gas Available, Natural Gas Connected, Phone Available, Phone Connected, Trash Collection Public, Water Available, Water Connected
Community & HOA
HOA
- Has HOA: No
Location
- Region: Kings Park
Financial & listing details
- Price per square foot: $464/sqft
- Tax assessed value: $380,625
- Annual tax amount: $7,172
- Date on market: 9/2/2026
- Cumulative days on market: 23 days
- Listing agreement: Exclusive Right To Sell
- Electric utility on property: Yes
Estimated market value
Not available
Estimated sales range
Not available
Not available
Price history
| Date | Event | Price |
|---|---|---|
| 9/18/2026 | Price change | $649,999-0.8%$464/sqft |
Source:  OneKey® MLS as distributed by MLS GRID #1045941 Report a problem OneKey® MLS as distributed by MLS GRID #1045941 Report a problem | ||
| 9/2/2026 | Listed for sale | $655,000-0.6%$468/sqft |
Source: OneKey® MLS as distributed by MLS GRID #1045941 Report a problem | ||
| 9/2/2026 | Listing removed | $659,000$471/sqft |
Source: OneKey® MLS as distributed by MLS GRID #1024895 Report a problem | ||
| 8/14/2026 | Price change | $659,000-1.5%$471/sqft |
Source: OneKey® MLS as distributed by MLS GRID #1024895 Report a problem | ||
| 7/28/2026 | Price change | $669,000-4.3%$478/sqft |
Source: OneKey® MLS as distributed by MLS GRID #1024895 Report a problem | ||
| 7/13/2026 | Listed for sale | $699,000+92.8%$499/sqft |
Source: OneKey® MLS as distributed by MLS GRID #1024895 Report a problem | ||
| 8/4/2004 | Sold | $362,500+27%$259/sqft |
Source: Public Record Report a problem | ||
| 10/21/2002 | Sold | $285,500$204/sqft |
Source: Public Record Report a problem | ||
Public tax history
| Year | Property taxes | Tax assessment |
|---|---|---|
| 2025 | -- | $3,045 |
| 2024 | -- | $3,045 |
| 2023 | -- | $3,045 |
| 2022 | -- | $3,045 |
| 2021 | -- | $3,045 |
| 2020 | -- | $3,045 |
| 2019 | -- | $3,045 |
| 2018 | -- | $3,045 |
| 2017 | $5,890 | $3,045 |
| 2016 | -- | $3,045 |
| 2015 | -- | $3,045 |
| 2014 | -- | $3,045 |
| 2013 | -- | $3,045 |
| 2012 | -- | $3,045 |
| 2011 | -- | $3,045 |
| 2010 | -- | $3,045 |
| 2009 | -- | $3,045 |
| 2008 | -- | $3,045 |
| 2007 | $5,284 +46.2% | $3,045 |
| 2005 | $3,614 -4% | $3,045 |
| 2004 | $3,764 +30.5% | $3,045 |
| 2003 | $2,884 +9.7% | $3,045 |
| 2002 | $2,628 | $3,045 |
| 2001 | -- | $3,045 |
| 2000 | $2,773 | $3,045 |
Find assessor info on the county website
Monthly payment
Climate risks
Neighborhood: 11754
Nearby schools
Schools provided by the listing agent
- Elementary: Parkview Elementary School
- Middle: William T Rogers Middle School
- High: Kings Park High School
Source: OneKey® MLS as distributed by MLS GRID. This data may not be complete. We recommend contacting the local school district to confirm school assignments for this home.
Similar homes
- $665,0004 bd4 ba1.7k sqft4 Bowman Lane, Kings Park, NY 11754For Sale

 MLS ID #1015982, Eric Neitzel GRI, Listing by: DeBarbieri Assoc Inc. OneKey® MLS as distributed by MLS GRID
 - $599,9993 bd2 ba1.5k sqft49 Collins Avenue, Kings Park, NY 11754For Sale
 MLS ID #1049291, Zachary Scher CBR, Listing by: Signature Premier Properties. OneKey® MLS as distributed by MLS GRID
 - $647,0004 bd2 ba1.6k sqft899 Hawkins Avenue, Lake Grove, NY 11755For Sale
 MLS ID #1035767, Bryan J. Karp CBR, Listing by: Coldwell Banker American Homes. OneKey® MLS as distributed by MLS GRID
 - $699,9993 bd1 ba1.4k sqft42 Pineacre Drive, Smithtown, NY 11787For Sale
 MLS ID #1030650, Lorraine Dee Donovan, Listing by: Signature Premier Properties. OneKey® MLS as distributed by MLS GRID
 - $650,0004 bd2 ba1.1k sqft23 Hren Avenue, Huntington, NY 11743For SaleMLS ID #1047170, Justin Braithwaite, Listing by: Braithwaite Realty LLC. OneKey® MLS as distributed by MLS GRID
- $630,0003 bd2 ba1.4k sqft1327 Brooklyn Boulevard, Bay Shore, NY 11706For SaleMLS ID #1054812, Vilma Carrillo, Listing by: ARVY Realty. OneKey® MLS as distributed by MLS GRID
- $449,9992 bd1 ba840 sqft93 Maple Road, Kings Park, NY 11754For SaleMLS ID #989075, Krystal Kohles, Listing by: Century 21 Albertson Realty. OneKey® MLS as distributed by MLS GRID
- $649,9993 bd3 ba1.3k sqft666 Rosevale Avenue, Lake Ronkonkoma, NY 11779For SaleMLS ID #1041427, Nicole Chimento, Listing by: Coldwell Banker American Homes. OneKey® MLS as distributed by MLS GRID
- $599,0004 bd1 ba1.4k sqft46 McGaw Avenue, Lake Grove, NY 11755For SaleMLS ID #1027588, Lucilia DaSilva, Listing by: Coldwell Banker American Homes. OneKey® MLS as distributed by MLS GRID
- $579,9003 bd2 ba1.3k sqft160 Hawkins Road, Centereach, NY 11720For SaleMLS ID #1045715, Laura A. Bloom AHWD CBR E-PRO MRP, Listing by: Coldwell Banker American Homes. OneKey® MLS as distributed by MLS GRID
- $629,0003 bd2 ba1.4k sqft21 Campo Avenue, Selden, NY 11784For SaleMLS ID #1048308, Susan G. Owen, Listing by: Coldwell Banker M&D Good Life. OneKey® MLS as distributed by MLS GRID
- $599,0003 bd2 ba1.3k sqft206 Alkier Street, Brentwood, NY 11717For SaleMLS ID #1050033, Elena M. Galluzzo, Listing by: Compass Greater NY LLC. OneKey® MLS as distributed by MLS GRID
- $639,9905 bd2 ba2k sqft11 Bonnybill Drive, Centereach, NY 11720For SaleMLS ID #1023083, Carolyn Sullivan, Listing by: Coldwell Banker American Homes. OneKey® MLS as distributed by MLS GRID
- $699,9003 bd2 ba1.7k sqft259 Burr Road, East Northport, NY 11731For SaleMLS ID #1023359, Aaron J. Bates, Listing by: Real Broker NY LLC. OneKey® MLS as distributed by MLS GRID
- $549,8034 bd3 ba1.5k sqft125 W 3rd Street, Ronkonkoma, NY 11779For SaleMLS ID #1047079, Stephanie B. Calinoff, Listing by: Signature Premier Properties. OneKey® MLS as distributed by MLS GRID
- $649,0003 bd2 ba1.7k sqft39 Creekside Drive, Middle Island, NY 11953For SaleMLS ID #1045796, Georgia Westcott, Listing by: Signature Premier Properties. OneKey® MLS as distributed by MLS GRID
- $629,0004 bd1 ba1.2k sqft957 N Fulton Avenue, Lindenhurst, NY 11757For SaleMLS ID #1050905, Tracey DeMeo, Listing by: EXIT Realty Premier. OneKey® MLS as distributed by MLS GRID
- $749,0005 bd2 ba1.6k sqft4 Crabapple Lane, Commack, NY 11725For SaleMLS ID #1029972, Rob J. Scarito, Listing by: Douglas Elliman Real Estate. OneKey® MLS as distributed by MLS GRID
- $615,0003 bd2 ba1.3k sqft4 Oak Street, Port Jefferson Station, NY 11776For SaleMLS ID #1039473, Karen DAugusta, Listing by: Century 21 AA Realty. OneKey® MLS as distributed by MLS GRID
- $649,0003 bd2 ba1.9k sqft46 Marshall Avenue, Brentwood, NY 11717For SaleMLS ID #1037972, Arleni Pichardo, Listing by: Axis Homes Realty Inc. OneKey® MLS as distributed by MLS GRID
