Skip main navigation
Closed
  • $490,000

    120 Aspen Way, Fayetteville, GA 30214

    4beds
    3,110sqft
    Single Family Residence
    Built in 1977
    0.94 Acres Lot
    $530,500 Zestimate®
    $158/sqft
    $3,982 Estimated rent

    Home value

    $530,500

    $504,000 - $557,000

    $3,982/mo

    Zestimate® history
    Loading
    Loading...

    Owner options

    List your home for rent

    $3,982/mo

    Rent Zestimate®

    Find your next renter with Zillow Rental Manager. Plus, with online applications, you can quickly screen prospective tenants – for free.

    Learn more

    $3,982/mo

    Rent Zestimate®

    Refinance and save

    $3,028/mo

    Est. payment

    Refinancing to a lower rate could help reduce your monthly payments and save thousands over the life of the loan.

    See today's rates

    $3,028/mo

    Est. payment

    Explore your selling options

    Work with a Zillow partner agent

    Leverage their expertise and Zillow's premium Showcase listings to get your home seen by more buyers.

    Get started

    List with your own agent

    Get your home in front of millions of buyers by listing it on Zillow.

    Learn how to do it

    Sell it yourself

    Take full control of how buyers see your home on Zillow by listing For Sale by Owner (FSBO).

    List your home

    What's special

    Sparkling poolSparkling salt water poolSeparate dining roomNew water heaterNewer wiringPersonal theaterEat-in kitchen
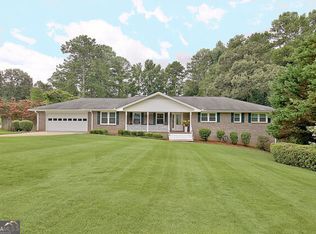
    Welcome to this rare find! Nestled in a charming community, this 4-bedroom, 3-bathroom home showcases recent renovations that have transformed it into a modern home. With 3,110 square feet of finished living space and a 2-car garage with a bonus parking pad, this property offers a plethora of features that will make every day feel like a vacation. As you step inside, you'll notice the details that have been created throughout this home. The main level feature a spacious foyer with added shiplap, cozy living room with fireplace, separate dining room with shiplap, and kitchen which features beautiful quartz countertops, complimentary backsplash, stainless steel appliances, and eat-in kitchen that overlooks the sparkling pool. The oversized laundry room also provides plenty of extra storage space which leads out to the back deck. Three bedrooms total on the main floor including the owner's suite and bath and main floor bathroom with dual sinks and privacy shower / toilet room perfect for multiple people getting ready at the same time. Real oak flooring throughout main area exudes warmth and elegance. On the basement level, indulge in your own private entertainment haven – a personal theater that promises cinematic experiences without leaving your home. Also featured are several more rooms currently being used as bedrooms, a full kitchen with granite counter tops, living and dining areas, and brand new higher end LVP flooring. This terrace level offers versatility and flexibility for your living arrangements, whether you wish to utilize this space for family, guests, or rental purposes. After a long day, unwind in the inviting hot tub or take a dip in the sparkling salt water pool, a true oasis of relaxation. This aquatic retreat is ready for enjoyment. The entire backyard is very private surrounded by nature and a large playset for kids to enjoy. Various plants bloom throughout each season to provide a colorful array of colors during the year. One of the standout features of this property is its unique access to Peachtree City's renowned golf cart paths. Discover a new way to explore the area as you zip around on your golf cart. The windows are newer bathing the interiors in natural light while maintaining energy efficiency. New water heater recently installed too! A separate outbuilding, designed with a charming cottage aesthetic, features newer wiring with a 220V panel, enhancing the practicality, versatility, and extra storage on the property. Your private oasis awaits – come and experience it for yourself! Must see virtual tour below!

    Zillow last checked:

    Listing updated:

    Listed by:

    The Joe Carbone Team 404-449-5547,

    Compass

    Bought with:

    Kay Fulp, 262079

    BHGRE Metro Brokers

    Source: GAMLS,MLS#: 20144338MLS Logo

    Facts & features

    Interior

    Bedrooms & bathrooms
    • Bedrooms: 4
    • Bathrooms: 3
    • Full bathrooms: 3
    • Main level bathrooms: 2
    • Main level bedrooms: 3
    Rooms
    • Room types: Laundry, Bonus Room, Den, Game Room, Media Room
    Dining room
    • Features: Separate Room
    Kitchen
    • Features: Breakfast Area, Pantry, Second Kitchen, Solid Surface Counters
    Heating
    • Natural Gas, Central, Forced Air
    Cooling
    • Electric, Ceiling Fan(s), Central Air
    Appliances
    • Included: Dishwasher, Microwave, Oven/Range (Combo), Refrigerator, Stainless Steel Appliance(s)
    • Laundry: Mud Room
    Features
    • Double Vanity, In-Law Floorplan, Master On Main Level
    • Flooring: Hardwood, Tile, Carpet, Vinyl
    • Windows: Double Pane Windows
    • Basement: Bath Finished,Finished,Full
    • Attic: Pull Down Stairs
    • Number of fireplaces: 1
    • Fireplace features: Living Room, Gas Starter
    Interior area
    • Total structure area: 3,110
    • Total interior livable area: 3,110 sqft
    • Finished area above ground: 1,610
    • Finished area below ground: 1,500

    Property

    Parking
    • Total spaces: 2
    • Parking features: Attached, Garage Door Opener, Garage, Kitchen Level, Parking Pad, Side/Rear Entrance
    • Has attached garage: Yes
    • Has uncovered spaces: Yes
    Features
    • Levels: One
    • Stories: 1
    • Patio & porch: Deck, Patio
    • Has private pool: Yes
    • Pool features: Pool/Spa Combo, In Ground, Salt Water
    • Fencing: Fenced,Back Yard
    Lot
    • Size: 0.94 Acres
    • Features: Level, Private, Sloped
    Details
    • Additional structures: Outbuilding
    • Parcel number: 072001013
    • Other equipment: Home Theater

    Construction

    Type & style
    • Home type: SingleFamily
    • Architectural style: Ranch
    • Property subtype: Single Family Residence
    Materials
    • Brick
    • Roof: Composition
    Condition
    • Resale
    • New construction: No
    • Year built: 1977

    Utilities & green energy

    • Sewer: Septic Tank
    • Water: Public
    • Utilities for property: Cable Available, High Speed Internet, Natural Gas Available, Water Available

    Community & HOA

    Community
    • Features: None
    • Subdivision: The Landings
    HOA
    • Has HOA: No
    • Services included: None
    Location
    • Region: Fayetteville

    Financial & listing details

    • Price per square foot: $158/sqft
    • Tax assessed value: $450,000
    • Annual tax amount: $3,968
    • Date on market: 9/6/2023
    • Cumulative days on market: 1 day
    • Listing agreement: Exclusive Right To Sell
    • Listing terms: 1031 Exchange,Cash,Conventional,FHA,VA Loan

    Price history

    DateEventPrice
    10/16/2023Sold$490,000$158/sqft
    Source: GAMLS #20144338 Report a problem
    9/8/2023Pending sale$490,000$158/sqft
    Source: GAMLS #20144338 Report a problem
    9/6/2023Listed for sale$490,000+58.1%$158/sqft
    Source: GAMLS #20144338 Report a problem
    3/30/2020Sold$309,900$100/sqft
    Source: GAMLS #8724288 Report a problem
    3/13/2020Pending sale$309,900$100/sqft
    Source: PalmerHouse Properties #6670376 Report a problem
    1/23/2020Listed for sale$309,900+12.7%$100/sqft
    Source: PalmerHouse Properties #6670376 Report a problem
    2/6/2018Listing removed$275,000$88/sqft
    Source: Coldwell Banker Bullard Realty #08241400 Report a problem
    12/1/2017Listed for sale$275,000+2.4%$88/sqft
    Source: Coldwell Banker Bullard Realty #08241400 Report a problem
    10/26/2017Sold$268,500-2.4%$86/sqft
    Source: Public Record Report a problem
    9/29/2017Pending sale$275,000$88/sqft
    Source: COLDWELL BANKER BULLARD REALTY #8241400 Report a problem
    9/16/2017Listed for sale$275,000$88/sqft
    Source: Coldwell Banker Bullard Realty #08241400 Report a problem
    9/12/2017Pending sale$275,000$88/sqft
    Source: Coldwell Banker Bullard Realty #08241400 Report a problem
    8/20/2017Price change$275,000-1.8%$88/sqft
    Source: COLDWELL BANKER BULLARD REALTY #8241400 Report a problem
    8/12/2017Listed for sale$279,900$90/sqft
    Source: COLDWELL BANKER BULLARD REALTY #8241400 Report a problem

    Public tax history

    YearProperty taxesTax assessment
    2025$4,975 -3.2%$180,000 -4.1%
    2024$5,137 $187,648 +22.1%
    2023-- $153,720 +7.7%
    2022$3,133 +9.2%$142,680 +25.2%
    2021$2,869 -10.3%$114,000 -0.1%
    2020$3,199 +8.7%$114,080 +9.7%
    2019$2,943 +11%$103,960 +12.1%
    2018$2,652 $92,760 -2.4%
    2017$2,652 +50.2%$95,040 +3.4%
    2016$1,765 $91,900 +8.2%
    2015$1,765 +10.1%$84,940 +5.7%
    2014$1,604 $80,340 +2.9%
    2013$1,604 +1.3%$78,100 -0.9%
    2012$1,583 -2.2%$78,820 -4.1%
    2011$1,618 +3.3%$82,200 -0.9%
    2010$1,566 -41%$82,960 -2.3%
    2009$2,653 +7.5%$84,908
    2008$2,466 +6%$84,908
    2007$2,328 $84,908 +1.3%
    2006-- $83,852 +6.3%
    2005-- $78,888 +6.1%
    2004$2,079 $74,364 +4.9%
    2003-- $70,924 +5.9%
    2002$1,855 -3%$66,984 +1.7%
    2001$1,912 -5.4%$65,844 +2.9%
    2000$2,020 $64,016
    Find assessor info on the county website

    Neighborhood: 30214

    Nearby schools

    GreatSchools rating
    Schools provided by the listing agent
    • Elementary: Cleveland
    • Middle: Flat Rock
    • High: Sandy Creek

    Source: GAMLS. This data may not be complete. We recommend contacting the local school district to confirm school assignments for this home.

    Get a cash offer in 3 minutes
    Find out how much your home could sell for in as little as 3 minutes with a no-obligation cash offer.
    Estimated market value
    $530,500
    Get a cash offer in 3 minutes
    Find out how much your home could sell for in as little as 3 minutes with a no-obligation cash offer.
    Estimated market value
    $530,500