Enjoy the 2.5 story semi home with 3 floors of living space above ground in Hamilton Park. With 4 bedrooms and 2 full baths there are plenty of sleeping areas in the upper levels. Inviting front porch, as you enter the living room with a cozy fireplace and hardwood floors. A formal dining room with lots of windows and a kitchen with stainless steel appliances. In the upper 2nd level you'll find 3 nice size bedrooms also with hardwood floors and an updated bathroom. OPEN HOUSE SEPT 28 1-3 The upper 3rd floor level has a full bath plus a large bedroom that was once used as a master bedroom. Enjoy the private full bathroom that had been added years ago, is updated. The roof, gutters and windows had been replaced in 2001. Furnace was replaced in 2016, enjoy the gas heat, hot water heater replaced in 2021. Many rooms have fresh paint, some rooms need touchup. Yard landscaped with many elephant ears, angel trumpet and other annual flowers. Outback in a picnic area, a driveway shared with the neighbor & an alley way. Enjoy the sidewalks for safety and lots of areas to walk. Hamilton Park is known for their big old shade trees, one way roads & proximity to so many areas. Enjoy having the middle and elementary schools within walking distance, plus 2 parks in the neighborhood walking distance. A bus stop on Columbia Avenue is a block away and less then 10 minutes to downtown Lancaster. 5 minutes to Franklin Marshall College or 10 to Millersville University. Grocery stores and shopping malls within 5 minutes, yet it feels like a secluded area. Home Warranty included. The ANSI, American National Standards Institute appraisal requirements are used for the square footage & room count & may be different from the ones used for the mls that averages the measurements. (Buyers should verify)
Sold for $300,000
$300,000
120 Atkins Ave, Lancaster, PA 17603
4beds
1,464sqft
Single Family Residence
Built in 1937
3,920 Square Feet Lot
$312,800 Zestimate®
$205/sqft
$2,299 Estimated rent
Home value
$312,800
$294,000 - $332,000
$2,299/mo
Zestimate® history
Owner options
List your home for rent
$2,299/mo
Rent Zestimate®
Find your next renter with Zillow Rental Manager. Plus, with online applications, you can quickly screen prospective tenants – for free.
$2,299/mo
Rent Zestimate®
Refinance and save
$2,045/mo
Est. payment
Refinancing to a lower rate could help reduce your monthly payments and save thousands over the life of the loan.
$2,045/mo
Est. payment
Explore your selling options
Work with a Zillow partner agent
Leverage their expertise and Zillow's premium Showcase listings to get your home seen by more buyers.
Get startedList with your own agent
Get your home in front of millions of buyers by listing it on Zillow.
Learn how to do itSell it yourself
Take full control of how buyers see your home on Zillow by listing For Sale by Owner (FSBO).
List your homeWhat's special
Cozy fireplaceFresh paintInviting front porchSidewalks for safetyPicnic areaGas heatHardwood floors
Zillow last checked:
Listing updated:
Listed by:
Jeanne Walk 717-615-3344,
Coldwell Banker Realty
Bought with:
Beth Andrew, RS289750
Coldwell Banker Realty
Source: Bright MLS,MLS#: PALA2076496
Facts & features
Interior
Bedrooms & bathrooms
- Bedrooms: 4
- Bathrooms: 2
- Full bathrooms: 2
Rooms
- Room types: Living Room, Dining Room, Bedroom 2, Bedroom 3, Bedroom 4, Kitchen, Basement, Bedroom 1, Bathroom 1, Bathroom 2
Bedroom 1
- Features: Flooring - HardWood, Flooring - Wood
- Level: Upper
- Area: 180 Square Feet
- Dimensions: 15 x 12
Bedroom 2
- Features: Flooring - HardWood, Flooring - Wood
- Level: Upper
- Area: 156 Square Feet
- Dimensions: 13 x 12
Bedroom 3
- Features: Flooring - HardWood, Flooring - Wood
- Level: Upper
- Area: 80 Square Feet
- Dimensions: 10 x 8
Bedroom 4
- Features: Flooring - Wood
- Level: Upper
- Area: 340 Square Feet
- Dimensions: 20 x 17
Bathroom 1
- Features: Flooring - Vinyl
- Level: Upper
- Area: 56 Square Feet
- Dimensions: 8 x 7
Bathroom 2
- Features: Flooring - Vinyl
- Level: Upper
- Area: 70 Square Feet
- Dimensions: 10 x 7
Basement
- Features: Fireplace - Wood Burning
- Level: Lower
Dining room
- Features: Flooring - HardWood
- Level: Main
- Area: 180 Square Feet
- Dimensions: 15 x 12
Kitchen
- Features: Flooring - Vinyl
- Level: Main
- Area: 120 Square Feet
- Dimensions: 15 x 8
Living room
- Features: Fireplace - Wood Burning, Flooring - HardWood
- Level: Main
- Area: 300 Square Feet
- Dimensions: 20 x 15
Heating
- Radiator, Natural Gas
Cooling
- Window Unit(s), Electric
Appliances
- Included: Stainless Steel Appliance(s), Gas Water Heater
Features
- Basement: Rear Entrance,Garage Access
- Number of fireplaces: 1
Interior area
- Total structure area: 1,464
- Total interior livable area: 1,464 sqft
- Finished area above ground: 1,464
- Finished area below ground: 0
Property
Parking
- Total spaces: 3
- Parking features: Garage Faces Rear, Attached, Off Street, Alley Access
- Attached garage spaces: 1
Accessibility
- Accessibility features: None
Features
- Levels: Two and One Half
- Stories: 2.5
- Exterior features: Sidewalks
- Pool features: None
Lot
- Size: 3,920 Square Feet
- Dimensions: 32 x 126 x 30 x 119
Details
- Additional structures: Above Grade, Below Grade
- Parcel number: 3405964300000
- Zoning: RESIDENTIAL
- Special conditions: Standard
Construction
Type & style
- Home type: SingleFamily
- Architectural style: Traditional
- Property subtype: Single Family Residence
- Attached to another structure: Yes
Materials
- Brick, Masonry
- Foundation: Block
Condition
- Very Good
- New construction: No
- Year built: 1937
Utilities & green energy
- Sewer: Public Sewer
- Water: Public
Community & HOA
Community
- Subdivision: Hamilton Park
HOA
- Has HOA: No
Location
- Region: Lancaster
- Municipality: LANCASTER TWP
Financial & listing details
- Price per square foot: $205/sqft
- Tax assessed value: $148,800
- Annual tax amount: $4,508
- Date on market: 9/26/2025
- Listing agreement: Exclusive Right To Sell
- Ownership: Fee Simple
Price history
| Date | Event | Price |
|---|---|---|
| 11/7/2025 | Sold | $300,000-5%$205/sqft |
Source:  Bright MLS #PALA2076496 Report a problem Bright MLS #PALA2076496 Report a problem | ||
| 10/4/2025 | Pending sale | $315,900$216/sqft |
Source: Bright MLS #PALA2076496 Report a problem | ||
| 9/26/2025 | Listed for sale | $315,900$216/sqft |
Source: Bright MLS #PALA2076496 Report a problem | ||
Public tax history
| Year | Property taxes | Tax assessment |
|---|---|---|
| 2026 | $4,552 +4.5% | $148,800 |
| 2025 | $4,354 +1.5% | $148,800 |
| 2024 | $4,291 +2.4% | $148,800 |
| 2023 | $4,192 +6.3% | $148,800 |
| 2022 | $3,942 | $148,800 |
| 2021 | $3,942 +593.4% | $148,800 |
| 2020 | $569 -84.8% | $148,800 |
| 2019 | $3,742 +558.2% | $148,800 |
| 2018 | $569 -84.4% | $148,800 +33.7% |
| 2017 | $3,639 +1.9% | $111,300 |
| 2016 | $3,572 +40.5% | $111,300 |
| 2015 | $2,542 | $111,300 |
| 2014 | $2,542 | $111,300 |
| 2013 | -- | $111,300 |
| 2012 | -- | $111,300 |
| 2011 | -- | $111,300 |
| 2010 | -- | $111,300 |
| 2009 | -- | $111,300 |
| 2007 | -- | $111,300 |
| 2006 | -- | $111,300 |
| 2005 | -- | $111,300 +21.6% |
| 2004 | -- | $91,500 |
| 2003 | -- | $91,500 |
| 2002 | -- | $91,500 |
| 2000 | -- | $91,500 |
Find assessor info on the county website
Neighborhood: West End
Nearby homes
- $287,2004 bd1 ba1.4k sqft122 Atkins Ave, Lancaster, PA 17603Off Market
- $289,0003 bd2 ba1.3k sqft118 Atkins Ave, Lancaster, PA 17603Sold
- $288,9004 bd1 ba1.4k sqft124 Atkins Ave, Lancaster, PA 17603Off Market
- $359,2003 bd2 ba1.8k sqft116 Atkins Ave, Lancaster, PA 17603Off Market
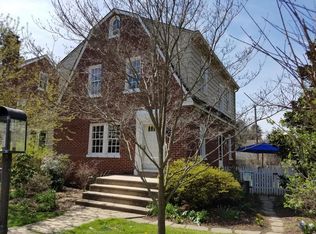
- $317,0004 bd1 ba1.4k sqft126 Atkins Ave, Lancaster, PA 17603Off Market
- $295,9004 bd1 ba1.4k sqft128 Atkins Ave, Lancaster, PA 17603Off Market
- $362,5003 bd2 ba1.5k sqft110 Atkins Ave, Lancaster, PA 17603Off Market
- $330,7004 bd2 ba1.6k sqft130 Atkins Ave, Lancaster, PA 17603Off Market
Nearby schools
GreatSchools rating
- 4/10Smith-Wade-El Elementary SchoolGrades: PK-5Distance: 0.5 mi
- 4/10Wheatland Middle SchoolGrades: 6-8Distance: 0.3 mi
- 5/10McCaskey CampusGrades: 9-12Distance: 2.2 mi
Schools provided by the listing agent
- Elementary: Smith-wade-el
- Middle: Wheatland
- High: Mccaskey Campus
- District: School District Of Lancaster
Source: Bright MLS. This data may not be complete. We recommend contacting the local school district to confirm school assignments for this home.
Sell for more on Zillow
Get a Zillow Showcase℠ listing at no additional cost and you could sell for .
$312,800
2% more
+$6,256
With Zillow Showcase(estimated)
$319,056
Sell for more on Zillow
Get a Zillow Showcase℠ listing at no additional cost and you could sell for .
$312,800
2% more
+$6,256
With Zillow Showcase(estimated)
$319,056
- Pennsylvania
- Lancaster County
- Lancaster
- 17603
- West End
- 120 Atkins Ave
