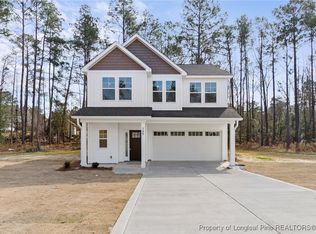
MOTIVATED SELLER - Beautiful 2 Story Home on .63 Acre Lot in Quiet neighborhood, with no HOA fees! 3 Bedrooms, 2.5 Baths, Kitchen with Breakfast Area, Formal Dining Room, Family Room with Fireplace, All Bedrooms and Laundry Upstairs. Some notable features include: LVP flooring, beautiful speckled granite throughout, 9 ft ceilings on the main level, and 25 yr architectural shingles. This home also has a covered back porch overlooking the large backyard. Seller offering $5000 in incentives for closing with acceptable offer!!! The yard is expandable.
Pending
Price cut: $2K (7/6)
$323,000
120 August Ln, Raeford, NC 28376
3beds
1,965sqft
Single Family Residence, Residential
Built in 2024
0.63 Acres Lot
$-- Zestimate®
$164/sqft
$-- HOA
What's special
Kitchen with breakfast areaLvp flooringBeautiful speckled granite throughoutFamily room with fireplaceFormal dining room
- 140 days
- 89
- 12
Zillow last checked:
Listing updated:
Listed by:
Shona Rose Williams 919-437-8362,
eXp Realty, LLC - C
Source: Doorify MLS,MLS#: 10159510
Facts & features
Interior
Bedrooms & bathrooms
- Bedrooms: 3
- Bathrooms: 3
- Full bathrooms: 2
- 1/2 bathrooms: 1
Heating
- Heat Pump
Cooling
- Central Air
Appliances
- Included: Dishwasher, Range
- Laundry: Electric Dryer Hookup, Upper Level, Washer Hookup
Features
- Ceiling Fan(s), Double Vanity, Separate Shower, Soaking Tub, Walk-In Closet(s)
- Flooring: Carpet, Vinyl
Interior area
- Total structure area: 1,965
- Total interior livable area: 1,965 sqft
- Finished area above ground: 1,965
- Finished area below ground: 0
Video & virtual tour
Property
Parking
- Total spaces: 2
- Parking features: Attached
- Attached garage spaces: 2
Features
- Levels: Two
- Stories: 2
- Patio & porch: Front Porch, Rear Porch
- Has view: Yes
Lot
- Size: 0.63 Acres
Details
- Parcel number: 494650401428
- Special conditions: Standard
Construction
Type & style
- Home type: SingleFamily
- Architectural style: Traditional
- Property subtype: Single Family Residence, Residential
Materials
- Stone Veneer, Vinyl Siding
- Foundation: Slab
- Roof: Shingle
Condition
- New construction: No
- Year built: 2024
Utilities & green energy
- Sewer: Septic Tank
- Water: Public
Community & HOA
Community
- Subdivision: Not in a Subdivision
HOA
- Has HOA: No
Location
- Region: Raeford
Financial & listing details
- Price per square foot: $164/sqft
- Annual tax amount: $2,088
- Date on market: 4/12/2026
Estimated market value
Not available
Estimated sales range
Not available
$2,136/mo
Price history
| Date | Event | Price |
|---|---|---|
| 8/3/2026 | Pending sale | $323,000$164/sqft |
Source:  Doorify MLS #10159510 Report a problem Doorify MLS #10159510 Report a problem | ||
| 7/6/2026 | Price change | $323,000-0.6%$164/sqft |
Source: Doorify MLS #10159510 Report a problem | ||
| 6/9/2026 | Price change | $325,000-0.9%$165/sqft |
Source: Doorify MLS #10159510 Report a problem | ||
| 5/23/2026 | Price change | $328,000-0.6%$167/sqft |
Source: Doorify MLS #10159510 Report a problem | ||
| 4/12/2026 | Listed for sale | $330,000$168/sqft |
Source: Doorify MLS #10159510 Report a problem | ||
Public tax history
Tax history is unavailable.
Monthly payment
Est. payment
Payment breakdown
Explore the cost of this home by adjusting the details. Changes won't be saved.Climate risks
Neighborhood: 28376
Nearby schools
Schools provided by the listing agent
- Elementary: Hoke County Schools
- Middle: Hoke County Schools
- High: Hoke County Schools
Source: Doorify MLS. This data may not be complete. We recommend contacting the local school district to confirm school assignments for this home.

Similar homes
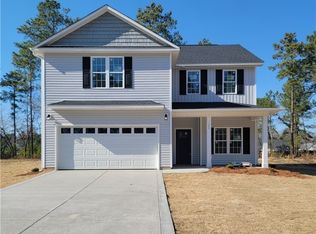
- $294,0003 bd2 ba1.9k sqft780 Wayside Road, Raeford, NC 28376For Sale
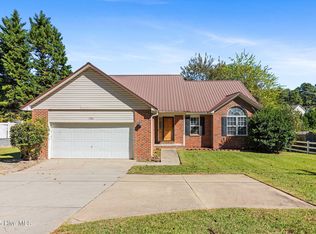
 MLS ID #100537635, Ashley Elaine Schaus, Keller Williams Pinehurst. Hive MLS
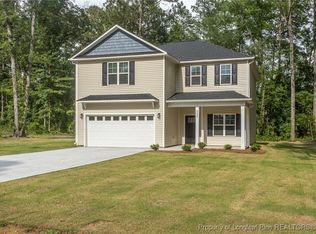
 - from $315,5003 bd3 ba2.4k sqftPrelude Plan, Stone Creek, Raeford, NC 28376New Construction
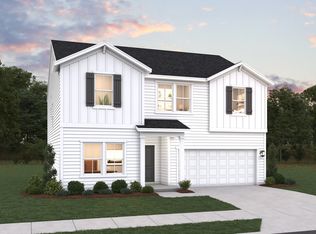 Dream Finders Homes
 - $319,9003 bd3 ba1.9k sqft202 Ziggy Way, Raeford, NC 28376For Sale
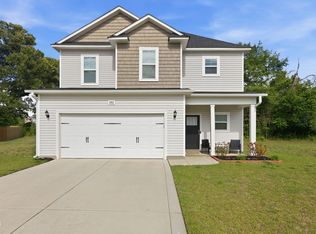
 MLS ID #10165916, LaKecia Richardson. Doorify MLS
 - $319,0004 bd2 ba2k sqft2890 Fulford Mcmillan Road, Raeford, NC 28376For Sale
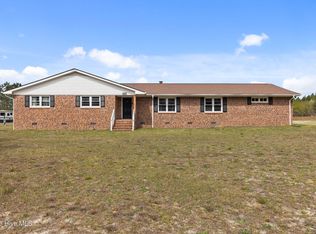 MLS ID #100565353, Jennifer Myers Vance, LPT Realty. Hive MLS
 - $329,9003 bd2 ba1.8k sqft161 Flying Bolt Drive, Raeford, NC 28376For SaleMLS ID #100591500, Sarah Morris, RE/MAX Choice. Hive MLS
- $320,0003 bd2 ba1.8k sqft264 Flying Bolt Drive, Raeford, NC 28376For SaleMLS ID #100557582, Julia Lattarulo, Keller Williams Pinehurst. Hive MLS
- $405,0004 bd3 ba2.5k sqft277 B And B Loop, Raeford, NC 28376For SaleMLS ID #100579506, Andrea Pedicelli, Keller Williams Pinehurst. Hive MLS
- $317,0004 bd3 ba1.9k sqft169 Hedge Hunter Court, Raeford, NC 28376For SaleMLS ID #100584844, Diana Ovando, Carolina Property Sales. Hive MLS
- $349,9004 bd3 ba1.9k sqft112 Meadow Sage (Lot 115) Street, Raeford, NC 28376New ConstructionMLS ID #100561761, Dawn K Thompson, Coldwell Banker Advantage-Fayetteville. Hive MLS
- $299,9003 bd3 ba1.7k sqft175 Desert Orchid Circle, Raeford, NC 28376For SaleMLS ID #100590354, Johnny McKoy Jr., McKoy Realty Inc. Hive MLS
- $349,9993 bd3 ba2.3k sqft208 Peeler Circle, Raeford, NC 28376New ConstructionMLS ID #100522325, Ciara Wigginton, Carolina Summit Group, LLC. Hive MLS
- $365,5554 bd3 ba2.5k sqft216 Weston Woods Street, Raeford, NC 28376For SaleMLS ID #100586657, Erica Mooring, Coldwell Banker Advantage-Southern Pines. Hive MLS
