Skip main navigation
Off market
  • $716,200

    120 Autumn Trace, Winterville, GA 30683

    5beds
    --sqft
    Single Family Residence
    Built in 2021
    7 Acres Lot
    $716,200 Zestimate®
    $--/sqft
    $3,358 Estimated rent

    Home value

    $716,200

    $680,000 - $759,000

    $3,358/mo

    Zestimate® history
    Loading
    Loading...

    Owner options

    List your home for rent

    $3,358/mo

    Rent Zestimate®

    Find your next renter with Zillow Rental Manager. Plus, with online applications, you can quickly screen prospective tenants – for free.

    Learn more

    $3,358/mo

    Rent Zestimate®

    Refinance and save

    $5,222/mo

    Est. payment

    Refinancing to a lower rate could help reduce your monthly payments and save thousands over the life of the loan.

    See today's rates

    $5,222/mo

    Est. payment

    Explore your selling options

    Work with a Zillow partner agent

    Leverage their expertise and Zillow's premium Showcase listings to get your home seen by more buyers.

    Get started

    List with your own agent

    Get your home in front of millions of buyers by listing it on Zillow.

    Learn how to do it

    Sell it yourself

    Take full control of how buyers see your home on Zillow by listing For Sale by Owner (FSBO).

    List your home

    What's special

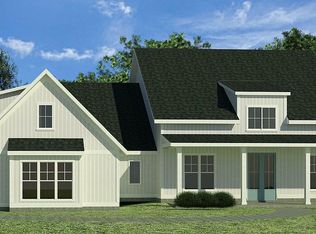
    The solar electricity system, hybrid heat pump 80 gallon water heater, very private and wooded 7 acre lot that backs up to green space and all its features, make this 2 year young 5BR 4.5BA 3300+ sq ft craftsman style home in Winterville's Winterville Station truly one of a kind. EV charge connection in garage. Hot tub connection in back. Move in condition. $20,000+ solar electric system brings your grid power usage close to or at -0- on sunny days. Screened back porch overlooks the alternative deer fenced back yard and garden area with blueberries surrounded by woods with a 8/10 mile walking trail around and on the 7 acre lot. Covered front porch. Hardiplank type siding. Neighborhood pool and trails. Home is set back down a long paved driveway on a cul de sac. Main level has wood look LVP and tile flooring throughout. Guest bedroom with private bath on main with solid surface comfort height counter top. Also on main is a soaring ceiling family room with marble tile surround fireplace open to a large kitchen and large breakfast area, all with a wall of extra and larger than standard windows overlooking the private back yard and woods. Kitchen has custom subway tile back splash, granite counter tops, large pantry and stainless kitchen appliances all included that can be app controlled or manually controlled. Farm sink at the bar stool kitchen counter. Smart controls for lighting, HVAC, garage, etc, all of which can also be operated manually. LED lights throughout. Large master and huge master closet on main. Master bath has a twin sink comfort height granite counter top, large tile shower and separate bath tub. Dining room and foyer on main. Fiber optic internet. 2 car garage is much larger than most at 29' wide. Boot bench inside doorway from garage. Upper level has 1 bedroom with private bath, 2 bedrooms with shared bath and a large bonus room/rec room. Firefly rails to trail nearby completed through Winterville is planned to be 38 miles long when completed. Minutes to East Athens and North Athens shopping and restaurants. 5.9 miles to Athens 10-loop bypass.

    This property is off market, which means it's not currently listed for sale or rent on Zillow. This may be different from what's available on other websites or public sources.

    Zillow last checked:

    Listing updated:

    Listed by:

    Scott Nichols 706-202-2232,

    Coldwell Banker Upchurch Realty

    Bought with:

    Blake Hartis, 391336

    EXP Realty LLC

    Source: Hive MLS,MLS#: CM1006454MLS LogoOriginating MLS: Athens Area Association of REALTORS

    Facts & features

    Interior

    Bedrooms & bathrooms
    • Bedrooms: 5
    • Bathrooms: 5
    • Full bathrooms: 4
    • 1/2 bathrooms: 1
    • Main level bathrooms: 3
    • Main level bedrooms: 2
    Bedroom 1
    • Level: Main
    • Dimensions: 0 x 0
    Bedroom 1
    • Level: Upper
    • Dimensions: 0 x 0
    Bedroom 2
    • Level: Upper
    • Dimensions: 0 x 0
    Bedroom 2
    • Level: Main
    • Dimensions: 0 x 0
    Bedroom 3
    • Level: Upper
    • Dimensions: 0 x 0
    Bathroom 1
    • Level: Main
    • Dimensions: 0 x 0
    Bathroom 1
    • Level: Upper
    • Dimensions: 0 x 0
    Bathroom 2
    • Level: Upper
    • Dimensions: 0 x 0
    Bathroom 2
    • Level: Main
    • Dimensions: 0 x 0
    Bathroom 3
    • Level: Main
    • Dimensions: 0 x 0
    Heating
    • Electric, Heat Pump
    Cooling
    • Central Air, Electric, Heat Pump
    Appliances
    • Included: Dishwasher, Microwave, Range
    Features
    • Ceiling Fan(s), Cathedral Ceiling(s), Other, Pantry, Vaulted Ceiling(s)
    • Flooring: Carpet, Tile, Wood
    • Basement: None
    • Number of fireplaces: 1
    • Fireplace features: Wood Burning Stove

    Property

    Parking
    • Total spaces: 4
    • Parking features: Attached, Garage Door Opener
    • Garage spaces: 2
    Features
    • Patio & porch: Porch, Screened
    • Fencing: Yard Fenced
    Lot
    • Size: 7 Acres
    • Features: Level
    Details
    • Parcel number: 00803427
    • Zoning: A2

    Construction

    Type & style
    • Home type: SingleFamily
    • Property subtype: Single Family Residence
    Materials
    • Foundation: Slab
    Condition
    • Year built: 2021

    Utilities & green energy

    • Sewer: Septic Tank
    • Water: Private, Well

    Community & neighborhood

    Location
    • Region: Winterville
    • Subdivision: Winterville Station

    HOA & financial

    HOA
    • Has HOA: Yes
    • HOA fee: $900 annually

    Other

    Other facts
    • Listing agreement: Exclusive Right To Sell

    Price history

    DateEventPrice
    6/30/2023Sold$650,000
    Source: Hive MLS #CM1006454 Report a problem
    6/2/2023Pending sale$650,000
    Source: GAMLS #10164219 Report a problem
    5/27/2023Listed for sale$650,000+55.5%
    Source: Hive MLS #1006454 Report a problem
    5/14/2021Sold$417,902
    Source: Hive MLS #CM978556 Report a problem

    Public tax history

    YearProperty taxesTax assessment
    2025$5,820 -5.6%$241,360 -6.8%
    2024$6,167 +0.3%$259,080 +0.4%
    2023$6,150 +43.6%$258,080 +26.4%
    2022$4,283 +47.5%$204,240 +101.1%
    2021$2,903 +199.7%$101,560 +202.3%
    2020$969 -3%$33,600
    2019$999 +151.3%$33,600 +155.3%
    2018$397 $13,160

    Find assessor info on the county website

    Neighborhood: 30683

    Nearby schools

    GreatSchools rating
    Schools provided by the listing agent
    • Elementary: Oglethorpe County Elementary
    • Middle: Oglethorpe County
    • High: Oglethorpe County

    Source: Hive MLS. This data may not be complete. We recommend contacting the local school district to confirm school assignments for this home.

    Get a cash offer in 3 minutes
    Find out how much your home could sell for in as little as 3 minutes with a no-obligation cash offer.
    Estimated market value
    $716,200
    Get a cash offer in 3 minutes
    Find out how much your home could sell for in as little as 3 minutes with a no-obligation cash offer.
    Estimated market value
    $716,200