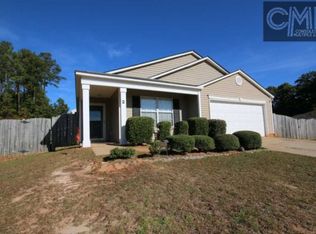
A $10,796 (4) seller credit at closing to the buyer to apply towards buyer’s closing costs and prepaid items, including down payment, potential rate buy-downs/discount points, escrow, and the like.* Move right into this beautifully updated 4-bedroom, 2.5-bathroom home at 120 Autumn Woods Drive in Irmo! Recent updates include new flooring throughout, fresh interior paint, updated fixtures, and new appliances, creating a modern and welcoming feel. With plenty of space for everyday living and entertaining, the home features both a formal living room and formal dining room, along with an open kitchen that flows into a second living area. Upstairs, the spacious primary suite includes a private bathroom, while three additional bedrooms provide flexibility for family, guests, or a home office. Located in the highly desirable Lexington-Richland 5 school district, this move-in ready home is conveniently situated near the YMCA, shopping, dining, and all the amenities along Harbison Boulevard, with easy access to major roads and everyday conveniences. Disclaimer: CMLS has not reviewed and, therefore, does not endorse vendors who may appear in listings.
For sale
Price cut: $5.1K (6/22)
$269,900
120 Autumn Woods Dr, Irmo, SC 29063
4beds
1,950sqft
Single Family Residence
Built in 1999
9,583 Square Feet Lot
$268,800 Zestimate®
$138/sqft
$17/mo HOA
What's special
Updated fixturesFresh interior paintNew flooring throughoutModern and welcoming feelNew appliancesSpacious primary suiteFormal dining room
- 26 days |
- 1,209 |
- 86 |
Likely to sell faster than
Zillow last checked:
Listing updated:
Listed by:
Mike Matulis,
Century 21 Vanguard
Source: Consolidated MLS,MLS#: 636079
Loading...
Facts & features
Interior
Bedrooms & bathrooms
- Bedrooms: 4
- Bathrooms: 3
- Full bathrooms: 2
- 1/2 bathrooms: 1
- Partial bathrooms: 1
- Main level bathrooms: 1
Primary bedroom
- Features: Bath-Private, Tub-Shower
- Level: Second
Bedroom 2
- Features: Ceiling Fan(s)
- Level: Second
Bedroom 3
- Features: Ceiling Fan(s)
- Level: Second
Bedroom 4
- Features: Ceiling Fan(s)
Kitchen
- Features: Counter Tops - Other, Cabinets-Painted
- Level: Main
Living room
- Features: Ceiling Fan
- Level: Main
Heating
- Central
Cooling
- Central Air
Appliances
- Included: Smooth Surface, Dishwasher, Refrigerator
- Laundry: Laundry Closet, Main Level
Features
- Flooring: Luxury Vinyl, Other, Carpet
- Has basement: No
- Attic: Attic Access
- Has fireplace: No
Interior area
- Total structure area: 1,950
- Total interior livable area: 1,950 sqft
Property
Parking
- Total spaces: 2
- Parking features: Garage - Attached
- Attached garage spaces: 2
Features
- Stories: 2
- Patio & porch: Patio
- Fencing: Partial
Lot
- Size: 9,583 Square Feet
Details
- Parcel number: 052050639
Construction
Type & style
- Home type: SingleFamily
- Architectural style: Traditional
- Property subtype: Single Family Residence
Materials
- Vinyl
- Foundation: Slab
Condition
- New construction: No
- Year built: 1999
Utilities & green energy
- Sewer: Public Sewer
- Water: Public
- Utilities for property: Electricity Connected
Community & HOA
Community
- Subdivision: AUTUMN WOODS
HOA
- Has HOA: Yes
- HOA fee: $200 annually
Location
- Region: Irmo
Financial & listing details
- Price per square foot: $138/sqft
- Tax assessed value: $155,000
- Annual tax amount: $4,357
- Date on market: 6/9/2026
- Listing agreement: Exclusive Right To Sell
- Road surface type: Paved
Estimated market value
$268,800
$255,000 - $282,000
$2,046/mo
Price history
| Date | Event | Price |
|---|---|---|
| 6/22/2026 | Price change | $269,900-1.9%$138/sqft |
Source: | ||
| 6/9/2026 | Listed for sale | $275,000+77.4%$141/sqft |
Source: | ||
| 12/16/2019 | Sold | $155,000+24%$79/sqft |
Source: Public Record Report a problem | ||
| 4/5/2017 | Listing removed | $1,250$1/sqft |
Source: Real Property Management Midlands Report a problem | ||
| 2/22/2017 | Listed for rent | $1,250+6.4%$1/sqft |
Source: Real Property Management Midlands Report a problem | ||
| 2/18/2015 | Listing removed | $1,175$1/sqft |
Source: Real Property Management Midlands - Property # 71465 Report a problem | ||
| 2/17/2015 | Price change | $1,175+2.2%$1/sqft |
Source: Real Property Management Midlands Report a problem | ||
| 1/9/2015 | Price change | $1,150-8%$1/sqft |
Source: Carolina Rental Solutions Report a problem | ||
| 10/23/2014 | Listed for rent | $1,250$1/sqft |
Source: Carolina Rental Solutions Report a problem | ||
| 7/17/2014 | Listing removed | $125,000$64/sqft |
Source: Coldwell Banker United, Realtors #324630 Report a problem | ||
| 1/1/2014 | Price change | $125,000-5%$64/sqft |
Source: Coldwell Banker United, Realtors #324630 Report a problem | ||
| 1/27/2013 | Price change | $131,600-6%$67/sqft |
Source: Coldwell Banker United, Realtors #324630 Report a problem | ||
| 5/17/2012 | Listed for sale | $140,000$72/sqft |
Source: ERA Wilder Realty #268288 Report a problem | ||
| 6/4/2010 | Listing removed | $140,000$72/sqft |
Source: ERA Wilder Realty #268288 Report a problem | ||
| 1/3/2010 | Price change | $140,000-6.7%$72/sqft |
Source: Coldwell Banker United 03 #244888 Report a problem | ||
| 5/23/2009 | Listed for sale | $150,000+30.4%$77/sqft |
Source: Coldwell Banker United, Realtors #244888 Report a problem | ||
| 7/2/2003 | Sold | $115,000+4500%$59/sqft |
Source: Public Record Report a problem | ||
| 2/24/2003 | Sold | $2,500-97.8%$1/sqft |
Source: Public Record Report a problem | ||
| 11/30/1999 | Sold | $114,995$59/sqft |
Source: Public Record Report a problem | ||
Public tax history
| Year | Property taxes | Tax assessment |
|---|---|---|
| 2022 | $4,357 -0.1% | $9,300 |
| 2021 | $4,360 -1.8% | $9,300 |
| 2020 | $4,439 +21.5% | $9,300 +25.8% |
| 2019 | $3,654 +20.1% | $7,390 +15.1% |
| 2018 | $3,043 | $6,420 |
| 2017 | $3,043 +1% | $6,420 |
| 2016 | $3,012 +1.3% | $6,420 |
| 2015 | $2,972 -0.1% | $6,420 -94.6% |
| 2014 | $2,975 +191.7% | $119,700 +2399% |
| 2013 | $1,020 | $4,790 -10.3% |
| 2012 | -- | $5,340 |
| 2011 | -- | $5,340 |
| 2010 | -- | $5,340 |
| 2009 | -- | $5,340 +15.1% |
| 2008 | -- | $4,640 |
| 2007 | -- | $4,640 |
| 2006 | -- | $4,640 |
| 2005 | -- | $4,640 -30.6% |
| 2004 | -- | $6,690 +50% |
| 2003 | -- | $4,460 |
| 2002 | -- | $4,460 |
| 2000 | -- | $4,460 |
Find assessor info on the county website
Monthly payment
Est. payment$--/mo
Payment breakdown
Explore the cost of this home by adjusting the details. Changes won't be saved.All calculations are estimates and provided by Zillow, Inc. for informational purposes only. Actual amounts may vary.
HOA fees may include property taxes on listings classified as Co-Ops. Contact the listing agent and/or owner for fee details.
Mortgage interest rates are dependent on a number of factors, including credit score, down payment, and repayment length. Interest rate data provided by Zillow Group Marketplace, Inc. as of 1/1/1970 from various mortgage lenders with which we have lead or other similar arrangements; the Estimated Payment is an average of those rates.
See how much you could borrow to make a competitive offer.
Climate risks
Neighborhood: 29063
Nearby schools
GreatSchools rating
- 7/10Oak Pointe Elementary SchoolGrades: PK-5Distance: 2.1 mi
- 3/10Crossroads Middle SchoolGrades: 6Distance: 3.4 mi
- 7/10Dutch Fork High SchoolGrades: 9-12Distance: 3.6 mi
Schools provided by the listing agent
- Elementary: Oak Pointe
- Middle: Dutch Fork
- High: Dutch Fork
- District: Lexington/Richland Five
Source: Consolidated MLS. This data may not be complete. We recommend contacting the local school district to confirm school assignments for this home.
A local agent can set up tours, give advice and negotiate with sellers.
A local lender can help you make sure your offer is ready when you are.
- South Carolina
- Richland County
- Irmo
- 29063
- 120 Autumn Woods Dr


