Skip main navigation
Sold for $532,900
  • $532,900

    120 Bally Shannon Way, Apex, NC 27539

    4beds
    2,760sqft
    Single Family Residence, Residential
    Built in 2006
    6,534 Square Feet Lot
    $521,200 Zestimate®
    $193/sqft
    $2,491 Estimated rent

    Home value

    $521,200

    $490,000 - $552,000

    $2,491/mo

    Zestimate® history
    Loading
    Loading...

    Owner options

    List your home for rent

    $2,491/mo

    Rent Zestimate®

    Find your next renter with Zillow Rental Manager. Plus, with online applications, you can quickly screen prospective tenants – for free.

    Learn more

    $2,491/mo

    Rent Zestimate®

    Refinance and save

    $3,239/mo

    Est. payment

    Refinancing to a lower rate could help reduce your monthly payments and save thousands over the life of the loan.

    See today's rates

    $3,239/mo

    Est. payment

    Explore your selling options

    Work with a Zillow partner agent

    Leverage their expertise and Zillow's premium Showcase listings to get your home seen by more buyers.

    Get started

    List with your own agent

    Get your home in front of millions of buyers by listing it on Zillow.

    Learn how to do it

    Sell it yourself

    Take full control of how buyers see your home on Zillow by listing For Sale by Owner (FSBO).

    List your home

    What's special

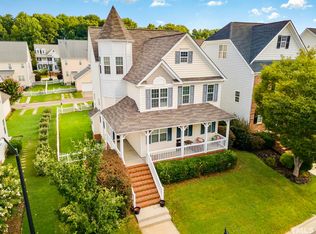
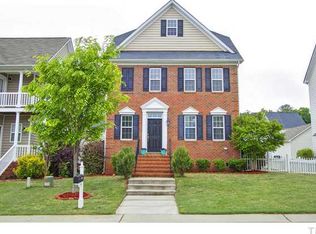
    ALL OFFERS DUE BY 9:00 AM ON 11-26-24. This stunning Charleston-style home offers the ideal combination of charm, space, and versatility to grow with your needs. Step through the front door and onto the original hardwood floors, where you're greeted by a cozy bedroom or home office complete with custom built-ins in the closet. To your left, the large dining room floods with natural light, making it the perfect spot for family meals or entertaining guests. The inviting living room features a warm centerpiece—gas logs that add a cozy touch—and flows seamlessly into the kitchen. With granite countertops, stainless steel appliances, and a custom-built bench with storage, this space is both stylish and functional. The updated laundry room is a showstopper, boasting new tile floors, a trendy shiplap accent wall, and custom shelving. Upstairs, you'll find two spacious bedrooms and a luxurious primary suite designed for rest and relaxation. But the real hidden gem is the third floor! Freshly carpeted and bursting with potential, this bonus space can be a playroom, home theater, or anything your family dreams up. Step outside to the backyard oasis, perfect for kids and pets to play, and don't forget to check out the detached garage area for even more storage or hobby space. While outside, make sure to take a walk down the sidewalk to the neighborhood playground area and pool. Did I mention location? You will be minutes from downtown Holly Springs and Cary and minutes away from parks. This home truly has it all, make it yours today!

    Zillow last checked:

    Listing updated:

    Listed by:

    Amber Diehl Williams 919-796-0325,

    Coldwell Banker HPW

    Bought with:

    Tamara Lynn Edwards, 348677

    Better Homes & Gardens Real Es

    Source: Doorify MLS,MLS#: 10064147MLS Logo

    Facts & features

    Interior

    Bedrooms & bathrooms
    • Bedrooms: 4
    • Bathrooms: 3
    • Full bathrooms: 3
    Heating
    • Natural Gas
    Cooling
    • Central Air
    Features
    • Flooring: Carpet, Hardwood, Laminate, Tile
    • Number of fireplaces: 1
    • Fireplace features: Gas Log
    Interior area
    • Total structure area: 2,760
    • Total interior livable area: 2,760 sqft
    • Finished area above ground: 2,760
    • Finished area below ground: 0

    Property

    Parking
    • Total spaces: 4
    • Parking features: Garage, Open
    • Garage spaces: 2
    • Uncovered spaces: 2
    Features
    • Levels: Three Or More
    • Stories: 2
    • Has view: Yes
    Lot
    • Size: 6,534 Square Feet
    Details
    • Parcel number: 0750926638
    • Special conditions: Standard

    Construction

    Type & style
    • Home type: SingleFamily
    • Architectural style: Charleston
    • Property subtype: Single Family Residence, Residential
    Materials
    • Vinyl Siding
    • Foundation: Block
    • Roof: Shingle
    Condition
    • New construction: No
    • Year built: 2006

    Utilities & green energy

    • Sewer: Public Sewer
    • Water: Public

    Community & HOA

    Community
    • Subdivision: Scots Laurel
    HOA
    • Has HOA: Yes
    • Amenities included: Pool
    • Services included: Unknown
    • HOA fee: $75 monthly
    Location
    • Region: Apex

    Financial & listing details

    • Price per square foot: $193/sqft
    • Tax assessed value: $501,802
    • Annual tax amount: $4,320
    • Date on market: 11/25/2024

    Price history

    DateEventPrice
    1/10/2025Sold$532,900+0.6%$193/sqft
    Source: Doorify MLS #10064147 Report a problem
    11/27/2024Pending sale$529,900$192/sqft
    Source: Doorify MLS #10064147 Report a problem
    11/22/2024Listed for sale$529,900+81.2%$192/sqft
    Source: Doorify MLS #10064147 Report a problem
    11/4/2015Sold$292,500+0.9%$106/sqft
    Source: Doorify MLS #2028757 Report a problem
    9/22/2015Pending sale$289,900$105/sqft
    Source: RE/MAX ONE REALTY #2028757 Report a problem
    9/19/2015Listed for sale$289,900+11.1%$105/sqft
    Source: RE/MAX ONE REALTY #2028757 Report a problem
    3/20/2006Sold$261,000$95/sqft
    Source: Public Record Report a problem

    Public tax history

    YearProperty taxesTax assessment
    2025$4,339 +0.4%$501,802
    2024$4,320 +20.8%$501,802 +52.2%
    2023$3,576 +3.6%$329,710
    2022$3,453 +1.9%$329,710
    2021$3,388 $329,710
    2020$3,388 +7%$329,710 +26.1%
    2019$3,167 $261,555
    2018$3,167 +14.8%$261,555
    2017$2,760 +1.4%$261,555
    2016$2,722 -5.6%$261,555 -4.1%
    2015$2,883 $272,761
    2014-- $272,761
    2013-- $272,761
    2012-- $272,761
    2011-- $272,761
    2010-- $272,761
    2009-- $272,761
    2008-- --
    2007-- --
    Find assessor info on the county website

    Neighborhood: 27539

    Nearby schools

    GreatSchools rating
    Schools provided by the listing agent
    • Elementary: Wake County Schools
    • Middle: Wake County Schools
    • High: Wake County Schools

    Source: Doorify MLS. This data may not be complete. We recommend contacting the local school district to confirm school assignments for this home.

    Get a cash offer in 3 minutes
    Find out how much your home could sell for in as little as 3 minutes with a no-obligation cash offer.
    Estimated market value
    $521,200
    Get a cash offer in 3 minutes
    Find out how much your home could sell for in as little as 3 minutes with a no-obligation cash offer.
    Estimated market value
    $521,200