Don't miss this very unique opportunity to own a gorgeous estate home in the highly sought after neighborhood of Roscommon Estates on 5+ acres of flat land with beautiful views! Within approximately 2 miles of Winchester Medical Center, about 3 miles to Downtown Winchester, on the West side of the County, this property's location cannot be more convenient. In addition to that, the Sellers have recently spent approximately $450K on gorgeous renovations! Just move in and enjoy! Would you love extra space for guests or a tenant? Find the perfect apartment space above the detached garage. Renovations include a complete kitchen makeover with brand new cabinets, backsplash, quartz countertops and high end appliances. The primary bath is stunning with new tile, cabinets, shower, and that stand alone soaking tub you've been waiting for! The laundry room, remodeled butler's pantry, and upstairs baths have also been brought back to life with the most updated tile and cabinet selections. No detail has been missed, including multiple spaces with custom built in cabinets. The home is completely freshly painted with new lighting throughout. Roof was replaced in Spring 2020. Two A/C units were replaced in 2021 and 2 more replaced in 2023. With multiple spaces in which to entertain and enjoy, this home is truly a dream! Square footage includes additional finished space and apartment. In addition to bedrooms and bath count in the main house, there is an additional bedroom and full bathroom are also in the apartment - please see floor plans in photos.
Sold for $1,400,000
$1,400,000
120 Ballygar Dr, Winchester, VA 22602
4beds
6,344sqft
Single Family Residence
Built in 2002
5.02 Acres Lot
$1,480,500 Zestimate®
$221/sqft
$4,048 Estimated rent
Home value
$1,480,500
$1.38M - $1.60M
$4,048/mo
Zestimate® history
Owner options
List your home for rent
$4,048/mo
Rent Zestimate®
Find your next renter with Zillow Rental Manager. Plus, with online applications, you can quickly screen prospective tenants – for free.
$4,048/mo
Rent Zestimate®
Refinance and save
$6,409/mo
Est. payment
Refinancing to a lower rate could help reduce your monthly payments and save thousands over the life of the loan.
$6,409/mo
Est. payment
Explore your selling options
Work with a Zillow partner agent
Leverage their expertise and Zillow's premium Showcase listings to get your home seen by more buyers.
Get startedList with your own agent
Get your home in front of millions of buyers by listing it on Zillow.
Learn how to do itSell it yourself
Take full control of how buyers see your home on Zillow by listing For Sale by Owner (FSBO).
List your homeWhat's special
Zillow last checked:
Listing updated:
Listed by:
Lori Fountain Bales 540-974-1542,
Keller Williams Realty
Bought with:
Sheila Pack, 0225075316
RE/MAX Roots
Source: Bright MLS,MLS#: VAFV2015876
Facts & features
Interior
Bedrooms & bathrooms
- Bedrooms: 4
- Bathrooms: 5
- Full bathrooms: 4
- 1/2 bathrooms: 1
- Main level bathrooms: 3
- Main level bedrooms: 1
Basement
- Area: 0
Heating
- Heat Pump, Propane
Cooling
- Central Air, Electric
Appliances
- Included: Microwave, Dishwasher, Oven/Range - Gas, Range Hood, Refrigerator, Six Burner Stove, Stainless Steel Appliance(s), Water Heater, Washer, Dryer, Electric Water Heater
Features
- Dry Wall
- Flooring: Hardwood, Carpet
- Has basement: No
- Number of fireplaces: 1
- Fireplace features: Wood Burning
Interior area
- Total structure area: 6,344
- Total interior livable area: 6,344 sqft
- Finished area above ground: 6,344
- Finished area below ground: 0
Property
Parking
- Total spaces: 3
- Parking features: Storage, Garage Faces Front, Detached
- Garage spaces: 3
Accessibility
- Accessibility features: None
Features
- Levels: Two
- Stories: 2
- Pool features: None
Lot
- Size: 5.02 Acres
Details
- Additional structures: Above Grade, Below Grade
- Parcel number: 52 20 4 28
- Zoning: RA
- Special conditions: Standard
Construction
Type & style
- Home type: SingleFamily
- Architectural style: Traditional
- Property subtype: Single Family Residence
Materials
- Brick
- Foundation: Crawl Space
- Roof: Architectural Shingle,Asphalt
Condition
- Excellent
- New construction: No
- Year built: 2002
- Major remodel year: 2020
Utilities & green energy
- Sewer: On Site Septic
- Water: Private, Well
- Utilities for property: Propane, Electricity Available
Community & HOA
Community
- Subdivision: Roscommon
HOA
- Has HOA: No
Location
- Region: Winchester
Financial & listing details
- Price per square foot: $221/sqft
- Tax assessed value: $669,000
- Annual tax amount: $4,081
- Date on market: 11/21/2023
- Listing agreement: Exclusive Right To Sell
- Ownership: Fee Simple
Price history
| Date | Event | Price |
|---|---|---|
| 4/4/2024 | Sold | $1,400,000-6.6%$221/sqft |
Source:  Bright MLS #VAFV2015876 Report a problem Bright MLS #VAFV2015876 Report a problem | ||
| 2/25/2024 | Pending sale | $1,499,000$236/sqft |
Source: Bright MLS #VAFV2015876 Report a problem | ||
| 1/6/2024 | Price change | $1,499,000-4.8%$236/sqft |
Source: Bright MLS #VAFV2015876 Report a problem | ||
| 12/26/2023 | Price change | $1,575,000-1.6%$248/sqft |
Source: Bright MLS #VAFV2015876 Report a problem | ||
| 11/21/2023 | Listed for sale | $1,600,000$252/sqft |
Source: Bright MLS #VAFV2015876 Report a problem | ||
Public tax history
| Year | Property taxes | Tax assessment |
|---|---|---|
| 2025 | $5,503 +30.4% | $1,146,500 +38.6% |
| 2024 | $4,220 | $827,400 |
| 2023 | $4,220 +106.8% | $827,400 +23.7% |
| 2022 | $2,040 | $669,000 |
| 2021 | $2,040 -51.1% | $669,000 -2.2% |
| 2020 | $4,171 -50% | $683,700 |
| 2019 | $8,341 +99.3% | $683,700 -0.3% |
| 2018 | $4,185 +1.7% | $686,000 |
| 2017 | $4,116 +9.2% | $686,000 +9.2% |
| 2016 | $3,769 +7.1% | $628,100 |
| 2015 | $3,517 +96.9% | $628,100 +3.5% |
| 2014 | $1,786 | $606,600 |
| 2013 | -- | $606,600 -0.7% |
| 2012 | -- | $610,600 |
| 2011 | -- | $610,600 -18.8% |
| 2010 | -- | $751,900 |
| 2009 | -- | $751,900 +12.5% |
| 2008 | -- | $668,300 |
| 2007 | -- | $668,300 |
| 2005 | -- | $668,300 +51% |
| 2003 | -- | $442,500 |
Find assessor info on the county website
Neighborhood: 22602
Nearby homes
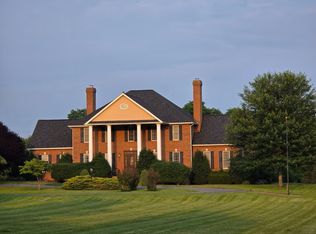
- $1,677,7005 bd6 ba5.2k sqft1495 Merrimans Ln, Winchester, VA 22602Off Market
- $1,331,5004 bd5 ba4.1k sqft115 Robinson Dr, Winchester, VA 22602Off Market
- $1,216,6005 bd5 ba6k sqft167 Ballygar Dr, Winchester, VA 22602Off Market
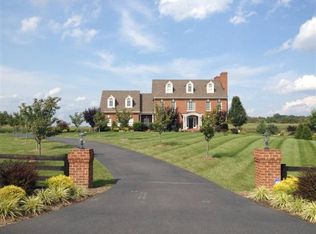
- $1,171,5004 bd3 ba4.7k sqft1520 Merrimans Ln, Winchester, VA 22602Off Market
- $1,438,2005 bd6 ba7.1k sqft190 Ballygar Dr, Winchester, VA 22602Off Market
- $2,599,0004 bd6 ba4.7k sqft144 Robinson Dr, Winchester, VA 22602Coming Soon
- $1,450,0004 bd4 ba5.4k sqft183 Ballygar Dr, Winchester, VA 22602Off Market
- $2,159,9006 bd6 ba10k sqft1531 Merrimans Ln, Winchester, VA 22602Off Market
Nearby schools
GreatSchools rating
- 3/10Orchard View Elementary SchoolGrades: PK-5Distance: 3 mi
- 3/10James Wood Middle SchoolGrades: 6-8Distance: 2.4 mi
- 6/10James Wood High SchoolGrades: 9-12Distance: 3.8 mi
Schools provided by the listing agent
- District: Frederick County Public Schools
Source: Bright MLS. This data may not be complete. We recommend contacting the local school district to confirm school assignments for this home.
Get a cash offer in 3 minutes
Find out how much your home could sell for in as little as 3 minutes with a no-obligation cash offer.
Estimated market value
$1,480,500
Get a cash offer in 3 minutes
Find out how much your home could sell for in as little as 3 minutes with a no-obligation cash offer.
Estimated market value
$1,480,500
- Virginia
- Frederick County
- Winchester
- 22602
- 120 Ballygar Dr
Nearby cities
Nearby zip codes
Other Winchester Topics
