Incredible Offering! This stunning New Construction capturing the Luxury and Tranquility of the Sea Girt Lifestyle is truly one of the finest offerings in one of the most sought after towns along the Atlantic. Every detail of this home has been thoughtfully planned, artfully designed and carried out to the highest standards. The covered front porch invites you to four impressive levels of casual comfortable living with gorgeous natural lighting and exquisite interior details welcoming common spaces as well as opportunity for privacy & retreat. The main level offers an open floor plan uniting the family room with custom built-ins and gas fireplace, Chef's kitchen & spacious dining area. A den/office with full bath, mudroom and powder room complete the main level. Second level hosts primary bedroom, with spa like bath, custom tile, soaking tub, walk in closet and two additional ensuite bedrooms and laundry room. Third level is the ideal space for guests with bedroom, loft with a custom built in that can hold a queen bed and full bath. Recreation and relaxation meet in the full finished lower level offering a exercise room with French doors, bedroom, bath, recreation room with a built in bar area, additional space for game area and secondary laundry room. A detached one car garage, full cabana with bath, outdoor shower, saltwater gunite heated pool and generator located on the roof of the garage which can no longer be done. The best of all worlds exists when you are just minutes away from restaurants, pristine beaches or quiet strolls on the boardwalk.
Sold for $5,830,000
$5,830,000
120 Baltimore Boulevard, Sea Girt, NJ 08750
6beds
--sqft
Single Family Residence
Built in 2024
7,405 Square Feet Lot
$7,413,000 Zestimate®
$--/sqft
$6,432 Estimated rent
Home value
$7,413,000
$6.52M - $8.52M
$6,432/mo
Zestimate® history
Owner options
List your home for rent
$6,432/mo
Rent Zestimate®
Find your next renter with Zillow Rental Manager. Plus, with online applications, you can quickly screen prospective tenants – for free.
$6,432/mo
Rent Zestimate®
Refinance and save
$32,275/mo
Est. payment
Refinancing to a lower rate could help reduce your monthly payments and save thousands over the life of the loan.
$32,275/mo
Est. payment
Explore your selling options
Work with a Zillow partner agent
Leverage their expertise and Zillow's premium Showcase listings to get your home seen by more buyers.
Get startedList with your own agent
Get your home in front of millions of buyers by listing it on Zillow.
Learn how to do itSell it yourself
Take full control of how buyers see your home on Zillow by listing For Sale by Owner (FSBO).
List your homeWhat's special
Zillow last checked:
Listing updated:
Listed by:
Denise Dreyer 201-819-2604,
Ward Wight Sotheby's International Realty
Bought with:
Tamara Johnston, 1004539
Ward Wight Sotheby's International Realty
Source: MoreMLS,MLS#: 22430957
Facts & features
Interior
Bedrooms & bathrooms
- Bedrooms: 6
- Bathrooms: 7
- Full bathrooms: 6
- 1/2 bathrooms: 1
Rooms
- Room types: Loft
Bedroom
- Description: Ensuite w/Full Bath 6x5
- Area: 154
- Dimensions: 14 x 11
Bedroom
- Description: Ensuite w/Full Bath 9x5
- Area: 154
- Dimensions: 14 x 11
Bedroom
- Area: 240
- Dimensions: 16 x 15
Bedroom
- Description: Legal Bedroom with Egress
- Area: 195
- Dimensions: 15 x 13
Bathroom
- Description: Powder Room
- Area: 30
- Dimensions: 6 x 5
Bathroom
- Area: 54
- Dimensions: 9 x 6
Bathroom
- Description: Additional Storage Room 6x9
- Area: 60
- Dimensions: 10 x 6
Other
- Description: Walk-in-Closet 13x9
- Area: 255
- Dimensions: 17 x 15
Other
- Area: 154
- Dimensions: 14 x 11
Den
- Description: Office/Bedroom Ensuite w/Full Bath
- Area: 169
- Dimensions: 13 x 13
Dining room
- Description: Dining Area open to the Kitchen
- Area: 238
- Dimensions: 17 x 14
Exercise room
- Area: 192
- Dimensions: 16 x 12
Family room
- Area: 300
- Dimensions: 20 x 15
Foyer
- Area: 98
- Dimensions: 14 x 7
Kitchen
- Area: 221
- Dimensions: 17 x 13
Laundry
- Area: 65
- Dimensions: 13 x 5
Laundry
- Description: Plumber for Second Laundry Room
- Area: 40
- Dimensions: 8 x 5
Loft
- Description: Built in can Hold a Queen Bed
- Area: 204
- Dimensions: 17 x 12
Other
- Area: 60
- Dimensions: 10 x 6
Rec room
- Description: Built in Bar Area and space for gaming
- Area: 392
- Dimensions: 28 x 14
Heating
- Natural Gas, Forced Air, 3+ Zoned Heat
Cooling
- Central Air, 3+ Zoned AC
Features
- Dec Molding, Eat-in Kitchen, Recessed Lighting
- Flooring: Porcelain, Tile, Other
- Windows: Thermal Window
- Basement: Ceilings - High,Finished,Full,Heated
- Number of fireplaces: 1
Property
Parking
- Total spaces: 1
- Parking features: Paver Block, Driveway, Off Street, On Street
- Garage spaces: 1
- Has uncovered spaces: Yes
Features
- Stories: 4
- Exterior features: Outdoor Shower, Lighting
- Has private pool: Yes
- Pool features: Cabana, Fenced, Heated, In Ground, Pool Equipment, Salt Water
Lot
- Size: 7,405 Square Feet
- Dimensions: 50 x 150
- Features: Corner Lot
- Topography: Level
Details
- Parcel number: 4300023000000006
- Zoning description: Residential, Single Family, Neighborhood
Construction
Type & style
- Home type: SingleFamily
- Architectural style: Custom
- Property subtype: Single Family Residence
Materials
- Cedar
- Roof: Wood
Condition
- New construction: Yes
- Year built: 2024
Utilities & green energy
- Sewer: Public Sewer
Community & HOA
Community
- Security: Security System
- Subdivision: None
HOA
- Has HOA: No
Location
- Region: Sea Girt
Financial & listing details
- Tax assessed value: $2,569,100
- Annual tax amount: $11,534
- Date on market: 10/29/2024
- Inclusions: Outdoor Lighting, Washer, Dishwasher, Central Vacuum, Dryer, Light Fixtures, Microwave, Security System, Self/Con Clean, Stove, Stove Hood, Refrigerator, Garbage Disposal, Garage Door Opener, Gas Cooking, Generator
Price history
| Date | Event | Price |
|---|---|---|
| 12/12/2024 | Sold | $5,830,000-1.2% |
Source:  MoreMLS #22430957 Report a problem MoreMLS #22430957 Report a problem | ||
| 11/4/2024 | Pending sale | $5,899,000 |
Source: MoreMLS #22430957 Report a problem | ||
| 10/29/2024 | Listed for sale | $5,899,000+96.6% |
Source: MoreMLS #22430957 Report a problem | ||
| 12/21/2023 | Sold | $3,000,000+114.3% |
Source: Public Record Report a problem | ||
| 3/31/2022 | Sold | $1,400,000 |
Source: Public Record Report a problem | ||
| 12/10/2021 | Sold | $1,400,000-9.7% |
Source: Public Record Report a problem | ||
| 2/4/2014 | Sold | $1,549,900+313.9% |
Source: Public Record Report a problem | ||
| 12/28/1994 | Sold | $374,500 |
Source: Public Record Report a problem | ||
Public tax history
| Year | Property taxes | Tax assessment |
|---|---|---|
| 2025 | $14,106 +6.6% | $2,739,100 +6.6% |
| 2024 | $13,231 +14.7% | $2,569,100 +11.6% |
| 2023 | $11,534 +17.7% | $2,302,200 +46.8% |
| 2022 | $9,803 -19.6% | $1,568,500 -18.2% |
| 2021 | $12,199 +26.3% | $1,918,100 +31% |
| 2020 | $9,660 -11.5% | $1,463,900 +4.3% |
| 2019 | $10,916 -0.1% | $1,404,000 -12.9% |
| 2018 | $10,924 -8.5% | $1,612,400 +0.5% |
| 2017 | $11,934 +1.1% | $1,604,100 -4.7% |
| 2016 | $11,799 +3.5% | $1,683,200 +3.3% |
| 2015 | $11,395 +1.8% | $1,629,700 +12.8% |
| 2014 | $11,193 +6.9% | $1,444,200 |
| 2010 | $10,471 +3.4% | $1,444,200 |
| 2009 | $10,124 | $1,444,200 |
| 2008 | -- | $1,444,200 |
| 2007 | -- | $1,444,200 |
| 2006 | -- | $1,444,200 |
| 2005 | -- | $1,444,200 +245.9% |
| 2003 | -- | $417,500 |
| 2002 | -- | $417,500 |
| 2001 | -- | $417,500 |
Find assessor info on the county website
Neighborhood: 08750
Nearby homes
- $3,323,9004 bd3 ba1.4k sqft116 Baltimore Blvd, Sea Girt, NJ 08750Off Market

- $6,216,0006 bd6 ba3.3k sqft114 Baltimore Blvd, Sea Girt, NJ 08750Off Market
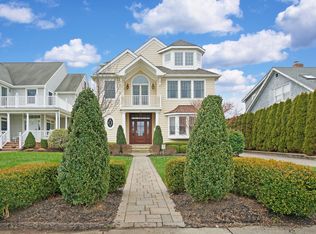
- $4,524,0005 bd4 ba3.5k sqft112 Baltimore Blvd, Sea Girt, NJ 08750Off Market
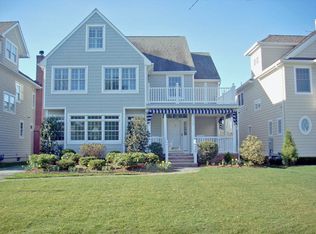
- $6,463,6005 bd6 ba4.1k sqft200 Baltimore Blvd, Sea Girt, NJ 08750Off Market
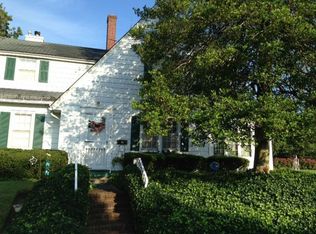
- $5,644,2005 bd-- ba3.6k sqft117 Philadelphia Blvd, Sea Girt, NJ 08750Off Market
- $4,516,4005 bd5 ba3.7k sqft110 Baltimore Blvd, Sea Girt, NJ 08750Off Market
- $5,051,0005 bd6 ba4k sqft115 Philadelphia Blvd, Sea Girt, NJ 08750Off Market
- $4,939,2005 bd5 ba3.5k sqft202 Baltimore Blvd, Sea Girt, NJ 08750Off Market
Nearby schools
GreatSchools rating
- 8/10Sea Girt Elementary SchoolGrades: PK-8Distance: 0.5 mi
Schools provided by the listing agent
- Elementary: Sea Girt
- Middle: Sea Girt
- High: Manasquan
Source: MoreMLS. This data may not be complete. We recommend contacting the local school district to confirm school assignments for this home.
Get a cash offer in 3 minutes
Find out how much your home could sell for in as little as 3 minutes with a no-obligation cash offer.
Estimated market value
$7,413,000
Get a cash offer in 3 minutes
Find out how much your home could sell for in as little as 3 minutes with a no-obligation cash offer.
Estimated market value
$7,413,000
- New Jersey
- Monmouth County
- Sea Girt
- 08750
- 120 Baltimore Boulevard
Nearby cities
Nearby zip codes
Other Sea Girt Topics
