Welcome home to your own backyard retreat in much desired Silo Glen neighborhood! This stunning Wake Forest home features a SALTWATER POOL added in 2024, a fenced yard, and a covered porch--perfect for summer days and evening gatherings. Inside, enjoy vaulted ceilings, a spacious granite kitchen with stainless appliances, and a warm double-sided gas fireplace. The primary suite on the main floor makes everyday living easy, while upstairs offers two more bedrooms plus a large bonus room and office space. Major updates include both AC units, furnace upstairs 2024,tankless water heater 2022, and an encapsulated crawlspace (2025). The home is also wired and ready for a full house generator. Incredible garage space with a 2-car attached garage plus a detached 1.5-car workshop/garage. Restaurants and shopping are just minutes away! Don't miss out on seeing this amazing home!! It checks all the boxes!!
Sold for $755,000
Zestimate®
$755,000
120 Barn Hill Ln, Wake Forest, NC 27587
3beds
3,149sqft
Single Family Residence, Residential
Built in 2005
0.75 Acres Lot
$755,000 Zestimate®
$240/sqft
$3,745 Estimated rent
Home value
$755,000
$717,000 - $793,000
$3,745/mo
Zestimate® history
Owner options
List your home for rent
$3,745/mo
Rent Zestimate®
Find your next renter with Zillow Rental Manager. Plus, with online applications, you can quickly screen prospective tenants – for free.
$3,745/mo
Rent Zestimate®
Refinance and save
$4,681/mo
Est. payment
Refinancing to a lower rate could help reduce your monthly payments and save thousands over the life of the loan.
$4,681/mo
Est. payment
Explore your selling options
Work with a Zillow partner agent
Leverage their expertise and Zillow's premium Showcase listings to get your home seen by more buyers.
Get startedList with your own agent
Get your home in front of millions of buyers by listing it on Zillow.
Learn how to do itSell it yourself
Take full control of how buyers see your home on Zillow by listing For Sale by Owner (FSBO).
List your homeWhat's special
Fenced yardWarm double-sided gas fireplaceOffice spaceLarge bonus roomVaulted ceilingsStainless appliancesSaltwater pool
Zillow last checked:
Listing updated:
Listed by:
Tonya Hunt 919-368-3996,
Coldwell Banker HPW
Bought with:
Becky Briggs, 302337
Keller Williams Realty Cary
Source: Doorify MLS,MLS#: 10169318
Facts & features
Interior
Bedrooms & bathrooms
- Bedrooms: 3
- Bathrooms: 3
- Full bathrooms: 2
- 1/2 bathrooms: 1
Heating
- Central, Electric, Natural Gas
Cooling
- Ceiling Fan(s), Central Air, Dual
Appliances
- Included: Dishwasher, Gas Cooktop, Gas Water Heater, Microwave, Oven, Stainless Steel Appliance(s)
- Laundry: Laundry Room, Main Level
Features
- Cathedral Ceiling(s), Ceiling Fan(s), Double Vanity, Entrance Foyer, Granite Counters, High Ceilings, Kitchen Island, Open Floorplan, Master Downstairs, Separate Shower, Smooth Ceilings, Tray Ceiling(s), Vaulted Ceiling(s), Walk-In Closet(s), Walk-In Shower
- Flooring: Carpet, Ceramic Tile, Hardwood
- Number of fireplaces: 1
- Fireplace features: Family Room
Interior area
- Total structure area: 3,149
- Total interior livable area: 3,149 sqft
- Finished area above ground: 3,149
- Finished area below ground: 0
Property
Parking
- Total spaces: 3
- Parking features: Garage, Garage Faces Front, Garage Faces Side
- Attached garage spaces: 3
Features
- Levels: Two
- Stories: 2
- Patio & porch: Covered
- Exterior features: Fenced Yard, Private Yard
- Has private pool: Yes
- Pool features: Fenced, In Ground, Outdoor Pool, Private, Salt Water
- Fencing: Back Yard, Fenced
- Has view: Yes
Lot
- Size: 0.75 Acres
- Features: Back Yard, Cul-De-Sac
Details
- Additional structures: Second Garage, Workshop
- Parcel number: 036258
- Zoning: FCO R-30
- Special conditions: Standard
Construction
Type & style
- Home type: SingleFamily
- Architectural style: Transitional
- Property subtype: Single Family Residence, Residential
Materials
- Brick, Fiber Cement, Stone
- Roof: Shingle
Condition
- New construction: No
- Year built: 2005
Utilities & green energy
- Sewer: Septic Tank
- Water: Public
Community & HOA
Community
- Subdivision: Silo Glen
HOA
- Has HOA: Yes
- Services included: None
- HOA fee: $268 annually
Location
- Region: Wake Forest
Financial & listing details
- Price per square foot: $240/sqft
- Tax assessed value: $702,210
- Annual tax amount: $4,356
- Date on market: 5/22/2026
- Road surface type: Asphalt
Price history
| Date | Event | Price |
|---|---|---|
| 6/29/2026 | Sold | $755,000-2.6%$240/sqft |
Source:  Doorify MLS #10169318 Report a problem Doorify MLS #10169318 Report a problem | ||
| 5/31/2026 | Pending sale | $775,000$246/sqft |
Source: Doorify MLS #10169318 Report a problem | ||
| 5/22/2026 | Listed for sale | $775,000+70.3%$246/sqft |
Source: Doorify MLS #10169318 Report a problem | ||
| 1/22/2021 | Sold | $455,000+3.4%$144/sqft |
Source: Doorify MLS #2353323 Report a problem | ||
| 12/14/2020 | Contingent | $439,900$140/sqft |
Source: Doorify MLS #2353323 Report a problem | ||
| 12/12/2020 | Pending sale | $439,900$140/sqft |
Source: EXP Realty #2353323 Report a problem | ||
| 12/12/2020 | Listed for sale | $439,900$140/sqft |
Source: EXP Realty #2353323 Report a problem | ||
| 11/15/2020 | Pending sale | $439,900$140/sqft |
Source: EXP Realty #2353323 Report a problem | ||
| 11/12/2020 | Listed for sale | $439,900+6.8%$140/sqft |
Source: EXP Realty #2353323 Report a problem | ||
| 11/22/2019 | Listing removed | $412,000$131/sqft |
Source: eXp Realty LLC #2279548 Report a problem | ||
| 9/19/2019 | Listed for sale | $412,000+0.5%$131/sqft |
Source: eXp Realty LLC #2279548 Report a problem | ||
| 10/9/2018 | Listing removed | $409,900$130/sqft |
Source: DINK Realty #2202464 Report a problem | ||
| 7/9/2018 | Listed for sale | $409,900+26.1%$130/sqft |
Source: DINK Realty #2202464 Report a problem | ||
| 12/11/2015 | Sold | $325,000$103/sqft |
Source: Doorify MLS #2036454 Report a problem | ||
| 11/3/2015 | Pending sale | $325,000$103/sqft |
Source: Fonville Morisey/Brier Creek Sales Office #2036454 Report a problem | ||
| 10/28/2015 | Listed for sale | $325,000-7.1%$103/sqft |
Source: Fonville Morisey/Brier Creek Sales Office #2036454 Report a problem | ||
| 8/30/2015 | Listing removed | $350,000$111/sqft |
Source: Coldwell Banker Advantage #2007677 Report a problem | ||
| 5/23/2015 | Price change | $350,000-2.8%$111/sqft |
Source: Coldwell Banker Advantage #2007677 Report a problem | ||
| 5/15/2015 | Listed for sale | $359,900+33%$114/sqft |
Source: Coldwell Banker Advantage #2007677 Report a problem | ||
| 2/29/2012 | Sold | $270,500+0.2%$86/sqft |
Source: Public Record Report a problem | ||
| 1/17/2012 | Listed for sale | $270,000+11.1%$86/sqft |
Source: WSR Home Buyers, LLC #1816695 Report a problem | ||
| 10/3/2011 | Sold | $243,015-30.8%$77/sqft |
Source: Public Record Report a problem | ||
| 3/27/2006 | Sold | $351,000$111/sqft |
Source: Doorify MLS #833212 Report a problem | ||
Public tax history
| Year | Property taxes | Tax assessment |
|---|---|---|
| 2025 | $4,356 +13.3% | $702,210 +11.6% |
| 2024 | $3,843 +15.3% | $629,470 +71.9% |
| 2023 | $3,334 +0.3% | $366,090 |
| 2022 | $3,324 -0.5% | -- |
| 2021 | $3,340 -1.1% | -- |
| 2020 | $3,377 +0.3% | -- |
| 2019 | $3,367 +7.3% | $366,090 |
| 2018 | $3,138 | $366,090 +20.3% |
| 2017 | $3,138 | $304,250 |
| 2016 | $3,138 | $304,250 |
| 2015 | $3,138 +5.7% | $304,250 |
| 2014 | $2,968 | $304,250 |
| 2013 | -- | $304,250 |
| 2012 | -- | $304,250 -12.7% |
| 2011 | -- | $348,626 |
| 2010 | -- | $348,626 |
| 2009 | -- | $348,626 +3.4% |
| 2008 | -- | $337,140 |
| 2007 | -- | $337,140 |
Find assessor info on the county website
Neighborhood: 27587
Nearby homes
- $629,9004 bd3 ba2.7k sqft110 Barnhill Ln, Wake Forest, NC 27587Off Market
- $666,2004 bd3 ba2.6k sqft125 Barnhill Ln, Wake Forest, NC 27587Off Market
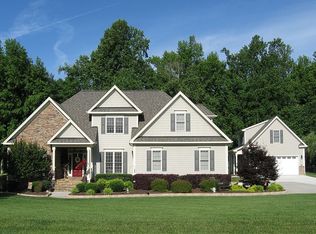
- $750,7004 bd3 ba2.9k sqft135 Barnhill Ln, Wake Forest, NC 27587Off Market
- $859,9004 bd4 ba3.6k sqft115 Barnhill Ln, Wake Forest, NC 27587Off Market
- $777,1004 bd5 ba4k sqft100 Barnhill Ln, Wake Forest, NC 27587Off Market
- $692,0003 bd2 ba2.6k sqft140 Barnhill Ln, Wake Forest, NC 27587Off Market
- $647,5004 bd3 ba2.7k sqft145 Barn Hill Ln, Wake Forest, NC 27587Off Market
- $731,900-- bd3 ba3.4k sqft8357 Jackson Rd, Wake Forest, NC 27587Off Market
Nearby schools
GreatSchools rating
- 6/10Long Mill ElementaryGrades: PK-5Distance: 3.4 mi
- 5/10Cedar Creek MiddleGrades: 6-8Distance: 5 mi
- 6/10Franklinton HighGrades: 9-12Distance: 6.6 mi
Schools provided by the listing agent
- Elementary: Franklin - Long Mill Elementary
- Middle: Franklin - Cedar Creek Middle
- High: Franklin - Franklinton High
Source: Doorify MLS. This data may not be complete. We recommend contacting the local school district to confirm school assignments for this home.
Get a cash offer in 3 minutes
Find out how much your home could sell for in as little as 3 minutes with a no-obligation cash offer.
Estimated market value
$755,000
Get a cash offer in 3 minutes
Find out how much your home could sell for in as little as 3 minutes with a no-obligation cash offer.
Estimated market value
$755,000
- North Carolina
- Franklin County
- Wake Forest
- 27587
- 120 Barn Hill Ln
Nearby cities
Nearby zip codes
Other Wake Forest Topics
