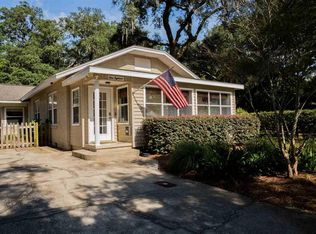
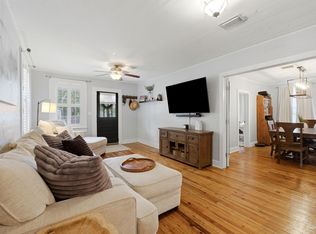
Charming 2 bedroom, 2 bath brick home on a corner lot, in East Pensacola Heights near Emmanuel Point offers water views, and is 2 bedrooms, 2 baths, and features 1550 square feet of living space. As you enter from the front, you'll be in the welcoming great room. Great room has water views, 9' ceilings, stained hardwood floors, stained tongue and groove ceilings, and is complete with a gas fireplace, and crown molding throughout the home. Beyond the great room is the dining area/ eat-in kitchen. The kitchen is complete with stainless steel appliances, range with gas cooktops and solid surface countertops. To the right of the home are 2 nice sized bedrooms with the same stained hardwood floors, and tongue and groove ceilings, and a full hall bath. Bedroom 2 connects to the rear foyer area that is a multifunctional space that lends itself to a rear entryway, laundry room and another full bath. Home is ADA compliant, and features wide doorways, halls and added height for proper living conditions. The rear of the home features a large 23' x 16' flex room that is currently being used as a craft room, but would make a great primary suite, or office space/play area. On the back side of the home, there is a large 20' x 12' shed to fit all you lawn and gardening equipment, and it provides storage for all your toys. A circular drive off of Jackson street provides ample room for parking, and house is tastefully landscaped for easy maintenance. Home is also complete with a whole-home Generac generator. Roof, HVAC & Tankless Gas water heater are all 9 years old. You'll not want to miss out on this charming East Pensacola brick home that offers not only prime location, but beautiful sunsets from your front porch.
Pending
$485,000
120 Bayou Blvd, Pensacola, FL 32503
3beds
1,550sqft
Single Family Residence
Built in 1950
4,112 Square Feet Lot
$-- Zestimate®
$313/sqft
$-- HOA
What's special
Gas fireplaceSolid surface countertopsWelcoming great roomWater viewsCorner lotStained hardwood floorsRange with gas cooktops
- 9 days |
- 43 |
- 2 |
Zillow last checked:
Listing updated:
Listed by:
Sean Kramer 850-530-0705,
Levin Rinke Realty
Source: PAR,MLS#: 673689
Facts & features
Interior
Bedrooms & bathrooms
- Bedrooms: 3
- Bathrooms: 2
- Full bathrooms: 2
Rooms
- Room types: Office
Primary bedroom
- Level: First
- Area: 135.55
- Dimensions: 12.42 x 10.92
Bedroom
- Level: First
- Area: 150.1
- Dimensions: 13.75 x 10.92
Bathroom
- Level: First
- Area: 55.54
- Dimensions: 7.17 x 7.75
Bathroom 1
- Level: First
- Area: 35
- Dimensions: 8.75 x 4
Dining room
- Level: First
- Area: 139.47
- Dimensions: 11.08 x 12.58
Kitchen
- Level: First
- Area: 121.88
- Dimensions: 9.75 x 12.5
Living room
- Level: First
- Area: 182.46
- Dimensions: 14.5 x 12.58
Heating
- Central
Cooling
- Central Air
Appliances
- Included: Tankless Water Heater/Gas
Features
- Flooring: Hardwood
- Doors: Insulated Doors
- Has basement: No
Interior area
- Total structure area: 1,550
- Total interior livable area: 1,550 sqft
Video & virtual tour
Property
Parking
- Parking features: Circular Driveway
- Has uncovered spaces: Yes
Features
- Levels: One
- Stories: 1
- Patio & porch: Screened
- Pool features: None
Lot
- Size: 4,112 Square Feet
- Features: Central Access, Corner Lot, Interior Lot
Details
- Parcel number: 052s295905011006
- Zoning description: City
Construction
Type & style
- Home type: SingleFamily
- Architectural style: Cottage
- Property subtype: Single Family Residence
Materials
- Frame
- Foundation: Off Grade
- Roof: Shingle,Gable
Condition
- Resale
- New construction: No
- Year built: 1950
Utilities & green energy
- Electric: Circuit Breakers, Copper Wiring
- Sewer: Public Sewer
- Water: Public
Green energy
- Energy efficient items: Insulation, Ridge Vent
Community & HOA
Community
- Subdivision: East Pensacola
HOA
- Has HOA: No
Location
- Region: Pensacola
Financial & listing details
- Price per square foot: $313/sqft
- Tax assessed value: $184,590
- Annual tax amount: $1,209
- Price range: $485K - $485K
- Date on market: 7/12/2026
- Cumulative days on market: 206 days
- Road surface type: Paved
Estimated market value
Not available
Estimated sales range
Not available
Not available
Price history
| Date | Event | Price |
|---|---|---|
| 7/12/2026 | Pending sale | $485,000$313/sqft |
Source:  PAR #673689 Report a problem PAR #673689 Report a problem | ||
| 5/21/2026 | Listing removed | $485,000$313/sqft |
Source: PAR #673689 Report a problem | ||
| 4/29/2026 | Price change | $485,000-2.8%$313/sqft |
Source: PAR #673689 Report a problem | ||
| 2/13/2026 | Price change | $499,000-7.4%$322/sqft |
Source: PAR #673689 Report a problem | ||
| 11/20/2025 | Listed for sale | $539,000+145%$348/sqft |
Source: PAR #673689 Report a problem | ||
| 4/30/2014 | Listing removed | $895$1/sqft |
Source: CHARLES STALLIONS RE SERVICES #461400 Report a problem | ||
| 4/19/2014 | Listed for rent | $895+11.9%$1/sqft |
Source: CHARLES STALLIONS RE SERVICES #461400 Report a problem | ||
| 4/5/2013 | Listing removed | $800$1/sqft |
Source: CHARLES STALLIONS RE SERVICES #440945 Report a problem | ||
| 3/20/2013 | Listed for rent | $800$1/sqft |
Source: Charles Stallions Real Estate Services Report a problem | ||
| 1/8/2002 | Sold | $220,000$142/sqft |
Source: Public Record Report a problem | ||
Public tax history
| Year | Property taxes | Tax assessment |
|---|---|---|
| 2024 | $1,209 -1% | $184,590 +3.5% |
| 2023 | $1,221 -2.5% | $178,392 +7.1% |
| 2022 | $1,252 +1.9% | $166,559 +22.3% |
| 2021 | $1,228 +3.8% | $136,134 +8% |
| 2020 | $1,184 +2.8% | $126,060 +12.3% |
| 2019 | $1,151 | $112,274 +9.5% |
| 2018 | $1,151 -0.5% | $102,564 +7% |
| 2017 | $1,157 +9.2% | $95,815 +15.7% |
| 2016 | $1,060 -32.8% | $82,815 +3.5% |
| 2015 | $1,578 | $79,993 +3% |
| 2014 | $1,578 | $77,694 +6.2% |
| 2013 | -- | $73,192 |
| 2012 | -- | $73,192 -5.4% |
| 2011 | -- | $77,406 -2.8% |
| 2010 | -- | $79,657 -2.7% |
| 2009 | -- | $81,907 -11.9% |
| 2008 | -- | $92,925 -4.3% |
| 2007 | -- | $97,120 -5% |
| 2006 | -- | $102,230 +18% |
| 2005 | -- | $86,600 +3.9% |
| 2004 | -- | $83,380 +23.7% |
| 2003 | -- | $67,430 -57.6% |
| 2002 | -- | $159,110 +0.8% |
| 2001 | -- | $157,790 +1.7% |
| 2000 | -- | $155,130 |
Find assessor info on the county website
Monthly payment
Est. payment
Payment breakdown
Explore the cost of this home by adjusting the details. Changes won't be saved.Climate risks
Neighborhood: Cervello
Nearby schools
GreatSchools rating
- 7/10A. K. Suter Elementary SchoolGrades: K-5Distance: 0.3 mi
- 4/10J. H. Workman Middle SchoolGrades: 6-8Distance: 4.6 mi
- 3/10Washington Senior High SchoolGrades: 9-12Distance: 4.5 mi
Schools provided by the listing agent
- Elementary: A.K. Suter
- Middle: WORKMAN
- High: Washington
Source: PAR. This data may not be complete. We recommend contacting the local school district to confirm school assignments for this home.
- $403,3003 bd2 ba1.9k sqft118 Bayou Blvd, Pensacola, FL 32503Off Market
- $459,3003 bd2 ba1.9k sqft118 S Bayou Blvd, Pensacola, FL 32503Off Market
- $185,9002 bd1 ba832 sqft2803 E Jackson St, Pensacola, FL 32503Off Market
- $260,700-- bd3 ba896 sqft200 Stanley Ave, Pensacola, FL 32503Off Market
- $754,8003 bd3 ba2.5k sqft110 Bayou Blvd, Pensacola, FL 32503Off Market
- $229,900-- bd6 ba1.4k sqft2802 E Jackson St, Pensacola, FL 32503Off Market
- $1,214,2003 bd3 ba2.7k sqft119 Bayou Blvd, Pensacola, FL 32503Off Market
- $1,368,4004 bd3 ba2.7k sqft119 S Bayou Blvd, Pensacola, FL 32503Off Market
A local agent can set up tours, give advice and negotiate with sellers.
A local lender can help you make sure your offer is ready when you are.
Similar homes
- $485,0003 bd2 ba1.3k sqft1660 E Cross St, Pensacola, FL 32503For Sale
 MLS ID #682536, Stephanie Bartek, CENTURY 21 AMERISOUTH REALTY. PAR
 - $489,0003 bd3 ba1.6k sqft1300 E Yonge St, Pensacola, FL 32503For Sale
 MLS ID #684772, Heather Dammeyer, Postcard Realty, Inc.. PAR
 - $439,0003 bd2 ba1.6k sqft1611 Anderson St, Pensacola, FL 32503For Sale
 MLS ID #684919, Larry Kuhn, Kuhn Realty. PAR
 - $539,0004 bd3 ba2k sqft1519 E Avery St, Pensacola, FL 32503For Sale
 MLS ID #685432, Mark Yates, American Valor Realty LLC. PAR
 - $419,0003 bd2 ba1.8k sqft730 Nagel Dr, Pensacola, FL 32503For SaleMLS ID #683528, Marcia Monti, Levin Rinke Realty. PAR
- $395,9003 bd1 ba1k sqft1541 E Jordan St, Pensacola, FL 32503For SaleMLS ID #685663, Thomas Carter, KELLER WILLIAMS REALTY GULF COAST. PAR
- $535,0003 bd2 ba1.9k sqft401 N 16th Ave, Pensacola, FL 32501For SaleMLS ID #676557, Tonya Zimmern, Levin Rinke Realty. PAR
- $434,7003 bd2 ba1.3k sqft1012 E Strong St, Pensacola, FL 32501For SaleMLS ID #682569, Chris Reid, Emerald Coast Realty Pros. PAR
- $479,0002 bd1 ba1.2k sqft2025 W Wright St, Pensacola, FL 32502For SaleMLS ID #684570, Wayne Peacock, Levin Rinke Realty. PAR
- $449,9993 bd3 ba1.8k sqft3550 Marjean Dr, Pensacola, FL 32504For SaleMLS ID #684184, Elaine Hayward, Avenue Realty. PAR
- $338,0004 bd3 ba1.7k sqft3310 Bluewater Dr, Pensacola, FL 32503For SaleMLS ID #685746, Ace Khan, Levin Rinke Realty. PAR
- $485,0002 bd2 ba1.1k sqft208 S Devilliers St, Pensacola, FL 32502For SaleMLS ID #684266, Abigail Barnett, Lokation. PAR
- $425,0002 bd2 ba1.3k sqft1101 19th Ave, Pensacola, FL 32501For SaleMLS ID #683420, Tone Mazzurco, Kuhn Realty. PAR
- $378,0004 bd1 ba1.2k sqft1801 E Cross St, Pensacola, FL 32503For SaleMLS ID #680226, Tonya Zimmern, Levin Rinke Realty. PAR
- $359,0002 bd2 ba1.6k sqft1420 N Davis Hwy, Pensacola, FL 32503For SaleMLS ID #682932, Tiffany Latshaw, Kuhn Realty. PAR
- $385,0002 bd2 ba1.4k sqft1620 E Lloyd St, Pensacola, FL 32503For SaleMLS ID #649755, Stephen Larcher, Levin Rinke Realty. PAR
- $305,0003 bd2 ba1.3k sqft1101 E Baars St, Pensacola, FL 32503For SaleMLS ID #683200, Hai Ho, Dalton Wade, Inc.. PAR
- $485,0003 bd2 ba1.4k sqft219 Norwich Dr, Gulf Breeze, FL 32561For SaleMLS ID #684938, Grey Burge, CENTURY 21 AMERISOUTH REALTY. PAR
- $625,0003 bd3 ba1.8k sqft913 E Lloyd St, Pensacola, FL 32503For SaleMLS ID #681369, Drey Nimmo, Realty Advanced. PAR
- $359,0004 bd2 ba1.3k sqft1323 N 6th Ave, Pensacola, FL 32503For SaleMLS ID #683248, Thong "Tommy" Huynh, TEAM SANDY BLANTON REALTY, INC. PAR
