Skip main navigation
Sold for $520,000
  • $520,000

    120 Bayshore Drive, Cape Carteret, NC 28584

    3beds
    2,074sqft
    Single Family Residence
    Built in 2022
    0.34 Acres Lot
    $533,700 Zestimate®
    $251/sqft
    $2,525 Estimated rent

    Home value

    $533,700

    Estimated sales range

    Not available

    $2,525/mo

    Zestimate® history
    Loading
    Loading...

    Owner options

    List your home for rent

    $2,525/mo

    Rent Zestimate®

    Find your next renter with Zillow Rental Manager. Plus, with online applications, you can quickly screen prospective tenants – for free.

    Learn more

    $2,525/mo

    Rent Zestimate®

    Refinance and save

    $3,049/mo

    Est. payment

    Refinancing to a lower rate could help reduce your monthly payments and save thousands over the life of the loan.

    See today's rates

    $3,049/mo

    Est. payment

    Explore your selling options

    Work with a Zillow partner agent

    Leverage their expertise and Zillow's premium Showcase listings to get your home seen by more buyers.

    Get started

    List with your own agent

    Get your home in front of millions of buyers by listing it on Zillow.

    Learn how to do it

    Sell it yourself

    Take full control of how buyers see your home on Zillow by listing For Sale by Owner (FSBO).

    List your home

    What's special

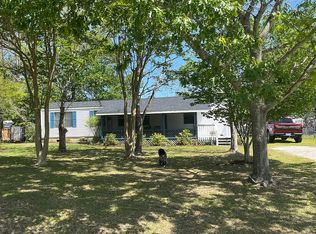
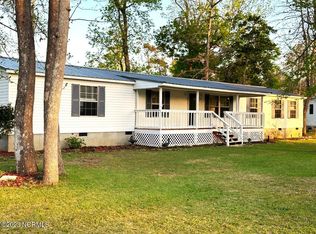
    Whether you are looking for your primary residence or a 2nd home at the beautiful Crystal Coast, then look no further than 120 Bayshore Drive in Cape Carteret. As you walk into this stunning home, you are greeted by true craftmanship in every detail. From the plantation shutters, shiplap walls and coffered ceiling in the kitchen, LVP and quartz countertops throughout, this home has plenty of coastal charm. The open concept living, kitchen, and dining area effortlessly provides the seamless space for family get togethers, entertaining friends, or just living day-to-day. Cooking meals has never been easier in this gorgeous kitchen with custom cabinets, open shelving, and the Thor gas range with pot filler. There is plenty of space to whip up family meals or entertain with friends at the kitchen island, complete with bar seating.The living room has lots of natural light and a gas log fireplace, just right for coffee on cool spring mornings. Retreat to the expansive primary bedroom featuring a walk-in closet, spa-like ensuite bath complete with tiled walk-in shower, soaking tub, dual vanities, and plenty of cabinetry for storage. The shiplap accent wall gives this bath a relaxing coastal feel. Two other spacious bedrooms provide plenty of room for the kids or guests. The guest bath offers a tiled walk-in shower with frameless glass. Enjoy evenings in the sunny Carolina room overlooking the back yard. Outback is an outdoor lover's dream...a beautiful portico complete with large ceiling fan, a goldfish pond, and paver patio offers the perfect spot for barbecues, relaxing with an evening beverage, or afternoon naps. Get in your exercise with a swim in the swim spa and finish off with a heated shower...outdoors. This home also has a workshop for storing tools, fishing gear, and your water toys. A conditioned office space also located in the workshop allows you to leave the work behind.

    Zillow last checked:

    Listing updated:

    Listed by:

    Abbey Whitford 252-229-3138,

    Coldwell Banker Sea Coast AB,

    Paul Melson 252-474-5696,

    Coldwell Banker Sea Coast AB

    Bought with:

    Bradberry Garner Real Estate, C36137

    Keller Williams Crystal Coast

    Source: Hive MLS,MLS#: 100491116MLS LogoOriginating MLS: Carteret County Association of Realtors

    Facts & features

    Interior

    Bedrooms & bathrooms
    • Bedrooms: 3
    • Bathrooms: 2
    • Full bathrooms: 2
    Primary bedroom
    • Level: Primary Living Area
    Dining room
    • Features: Combination, Eat-in Kitchen
    Heating
    • Heat Pump, Electric
    Cooling
    • Heat Pump
    Appliances
    • Included: Washer, Refrigerator, Dryer, Dishwasher
    Features
    • Master Downstairs, Walk-in Closet(s), Solid Surface, Whole-Home Generator, Kitchen Island, Ceiling Fan(s), Walk-in Shower, Blinds/Shades, Gas Log, Walk-In Closet(s), Workshop
    • Has fireplace: No
    • Fireplace features: Gas Log, None
    Interior area
    • Total structure area: 2,074
    • Total interior livable area: 2,074 sqft

    Property

    Parking
    • Total spaces: 4
    • Parking features: Concrete, On Site
    • Uncovered spaces: 4
    Features
    • Levels: One
    • Stories: 1
    • Patio & porch: Open, Covered, Patio, Porch
    • Pool features: Above Ground, See Remarks
    • Fencing: Back Yard
    • Waterfront features: Water Access Comm
    Lot
    • Size: 0.34 Acres
    • Features: Water Access Comm
    Details
    • Additional structures: Workshop
    • Parcel number: 538407696181000
    • Zoning: Residential
    • Special conditions: Standard

    Construction

    Type & style
    • Home type: SingleFamily
    • Property subtype: Single Family Residence
    Materials
    • Vinyl Siding
    • Foundation: Crawl Space
    • Roof: Architectural Shingle
    Condition
    • New construction: No
    • Year built: 2022

    Utilities & green energy

    • Sewer: Septic Tank
    • Water: Public
    • Utilities for property: Water Available

    Community & HOA

    Community
    • Security: Smoke Detector(s)
    • Subdivision: Bayshore Park
    HOA
    • Has HOA: No
    Location
    • Region: Cape Carteret

    Financial & listing details

    • Price per square foot: $251/sqft
    • Tax assessed value: $257,383
    • Annual tax amount: $1,848
    • Date on market: 9/21/2025
    • Cumulative days on market: 26 days
    • Listing agreement: Exclusive Right To Sell
    • Listing terms: Cash,Conventional,FHA,VA Loan

    Price history

    DateEventPrice
    4/30/2025Sold$520,000-6.3%$251/sqft
    Source: Hive MLS #100491116 Report a problem
    3/25/2025Pending sale$555,000$268/sqft
    Source: Hive MLS #100491116 Report a problem
    3/2/2025Listed for sale$555,000+1010%$268/sqft
    Source: Hive MLS #100491116 Report a problem
    3/27/2020Sold$50,000-33.8%$24/sqft
    Source: Agent Provided Report a problem
    3/12/2020Pending sale$75,500$36/sqft
    Source: Keller Williams Crystal Coast #100171172 Report a problem
    3/3/2020Listed for sale$75,500$36/sqft
    Source: Keller Williams Crystal Coast #100171172 Report a problem
    2/26/2020Pending sale$75,500$36/sqft
    Source: Keller Williams Crystal Coast #100171172 Report a problem
    6/18/2019Listed for sale$75,500$36/sqft
    Source: Keller Williams Crystal Coast #100171172 Report a problem

    Public tax history

    YearProperty taxesTax assessment
    2025$2,375 +28.5%$489,781 +90.3%
    2024$1,848 +5.6%$257,383
    2023$1,750 +232.2%$257,383
    2022$527 0%$257,383 +218.7%
    2021$527 +59.9%$80,750 +59.9%
    2020$329 +20.3%$50,492 +16.6%
    2019$274 $43,317
    2017$274 +9.5%$43,317
    2016$250 $43,317
    2015$250 +10.5%$43,317 -11.9%
    2014$226 $49,188
    Find assessor info on the county website

    Neighborhood: 28584

    Nearby schools

    GreatSchools rating
    Schools provided by the listing agent
    • Elementary: White Oak Elementary
    • Middle: Broad Creek
    • High: Croatan

    Source: Hive MLS. This data may not be complete. We recommend contacting the local school district to confirm school assignments for this home.

    Get a cash offer in 3 minutes
    Find out how much your home could sell for in as little as 3 minutes with a no-obligation cash offer.
    Estimated market value
    $533,700
    Get a cash offer in 3 minutes
    Find out how much your home could sell for in as little as 3 minutes with a no-obligation cash offer.
    Estimated market value
    $533,700