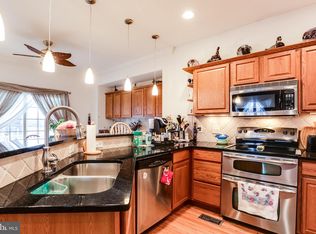
Nestled in the charming community of Dundalk, Maryland, 120 Bayside Drive offers a rare blend of modern luxury and waterfront tranquility. This beautifully renovated home boasts 3 bedrooms and 2 full baths, situated on a picturesque corner lot with stunning water views of Bear & Chink Creeks. The open-concept living area is bathed in natural light, creating a warm and inviting atmosphere. The gourmet kitchen is a chef's dream, featuring exquisite granite countertops, top-of-the-line stainless-steel appliances, and custom soft-close cabinets. The attention to detail is evident in every corner of this home, from the tasteful color palette to the high-end finishes. The two full baths have been meticulously designed to create a spa-like experience, with custom tile work, modern fixtures, and luxurious amenities. The lower level offers even more living space, with a full basement that can be customized to suit your needs. Outside, the expansive corner lot provides plenty of room for outdoor entertaining, while the additional lot offers ample space for storing boats or other recreational vehicles. Located in a highly desirable water-oriented community, this home is just steps away from the boat ramp and playground, making it ideal for outdoor enthusiasts. With convenient access to 695, I95, and the key bridge, this property offers the perfect blend of serenity and convenience. Don't miss your chance to own this exceptional property in one of Dundalk's most sought-after neighborhoods. Schedule your showing today and experience waterfront living at its finest!
Sold for $360,000
$360,000
120 Bayside Dr, Dundalk, MD 21222
3beds
1,188sqft
Single Family Residence
Built in 1941
6,048 Square Feet Lot
$353,200 Zestimate®
$303/sqft
$2,233 Estimated rent
Home value
$353,200
$336,000 - $371,000
$2,233/mo
Zestimate® history
Owner options
List your home for rent
$2,233/mo
Rent Zestimate®
Find your next renter with Zillow Rental Manager. Plus, with online applications, you can quickly screen prospective tenants – for free.
$2,233/mo
Rent Zestimate®
Refinance and save
$2,279/mo
Est. payment
Refinancing to a lower rate could help reduce your monthly payments and save thousands over the life of the loan.
$2,279/mo
Est. payment
Explore your selling options
Work with a Zillow partner agent
Leverage their expertise and Zillow's premium Showcase listings to get your home seen by more buyers.
Get startedList with your own agent
Get your home in front of millions of buyers by listing it on Zillow.
Learn how to do itSell it yourself
Take full control of how buyers see your home on Zillow by listing For Sale by Owner (FSBO).
List your homeWhat's special
Waterfront livingModern fixturesExpansive corner lotBeautifully renovated homeCustom tile workModern luxuryLuxurious amenities
Zillow last checked:
Listing updated:
Listed by:
R.J. Breeden 410-929-2491,
Berkshire Hathaway HomeServices Homesale Realty
Bought with:
DIEGO PARRA, 0225073101
RE/MAX One Solutions
Source: Bright MLS,MLS#: MDBC2091912
Facts & features
Interior
Bedrooms & bathrooms
- Bedrooms: 3
- Bathrooms: 2
- Full bathrooms: 2
- Main level bathrooms: 1
Basement
- Area: 804
Heating
- Forced Air, Natural Gas
Cooling
- Central Air, Ceiling Fan(s), Electric
Appliances
- Included: Microwave, Disposal, Exhaust Fan, Dishwasher, Oven/Range - Electric, Gas Water Heater
Features
- Combination Dining/Living, Open Floorplan
- Flooring: Carpet
- Basement: Full,Exterior Entry,Heated,Improved
- Has fireplace: No
Interior area
- Total structure area: 1,992
- Total interior livable area: 1,188 sqft
- Finished area above ground: 1,188
- Finished area below ground: 0
Property
Parking
- Parking features: Concrete, Driveway
- Has uncovered spaces: Yes
Accessibility
- Accessibility features: None
Features
- Levels: Three
- Stories: 3
- Pool features: None
Lot
- Size: 6,048 Square Feet
- Dimensions: 1.00 x
Details
- Additional structures: Above Grade, Below Grade
- Additional parcels included: 1213678131
- Parcel number: 04121213078130
- Zoning: R
- Special conditions: Standard
Construction
Type & style
- Home type: SingleFamily
- Architectural style: Cape Cod
- Property subtype: Single Family Residence
Materials
- Vinyl Siding
- Foundation: Block
Condition
- Excellent
- New construction: No
- Year built: 1941
- Major remodel year: 2023
Utilities & green energy
- Sewer: Public Sewer
- Water: Public
Community & HOA
Community
- Subdivision: Inverness
HOA
- Has HOA: No
Location
- Region: Dundalk
Financial & listing details
- Price per square foot: $303/sqft
- Tax assessed value: $160,900
- Annual tax amount: $1,950
- Date on market: 3/22/2024
- Listing agreement: Exclusive Right To Sell
- Ownership: Fee Simple
Price history
| Date | Event | Price |
|---|---|---|
| 6/6/2024 | Sold | $360,000-1.3%$303/sqft |
Source:  Bright MLS #MDBC2091912 Report a problem Bright MLS #MDBC2091912 Report a problem | ||
| 5/11/2024 | Pending sale | $364,900$307/sqft |
Source: Bright MLS #MDBC2091912 Report a problem | ||
| 3/22/2024 | Listed for sale | $364,900$307/sqft |
Source: Bright MLS #MDBC2091912 Report a problem | ||
| 1/11/2024 | Listing removed | $364,900$307/sqft |
Source:  Berkshire Hathaway HomeServices Homesale Realty #MDBC2078666 Report a problem Berkshire Hathaway HomeServices Homesale Realty #MDBC2078666 Report a problem | ||
| 1/10/2024 | Price change | $364,900-1.3%$307/sqft |
Source: Bright MLS #MDBC2078666 Report a problem | ||
| 12/8/2023 | Price change | $369,8000%$311/sqft |
Source: Bright MLS #MDBC2078666 Report a problem | ||
| 11/1/2023 | Price change | $369,900-1.3%$311/sqft |
Source: Bright MLS #MDBC2078666 Report a problem | ||
| 9/19/2023 | Listed for sale | $374,900+66.7%$316/sqft |
Source: Bright MLS #MDBC2078666 Report a problem | ||
| 2/16/2023 | Sold | $224,900+2.3%$189/sqft |
Source: Bright MLS #MDBC2058208 Report a problem | ||
| 1/22/2023 | Pending sale | $219,900$185/sqft |
Source: Bright MLS #MDBC2058208 Report a problem | ||
| 1/19/2023 | Listed for sale | $219,900$185/sqft |
Source: Bright MLS #MDBC2058208 Report a problem | ||
Public tax history
| Year | Property taxes | Tax assessment |
|---|---|---|
| 2025 | $3,104 +39% | $207,500 +12.6% |
| 2024 | $2,233 +14.5% | $184,200 +14.5% |
| 2023 | $1,950 +1.2% | $160,900 |
| 2022 | $1,927 +1.2% | $160,900 +2.4% |
| 2021 | $1,905 +1.2% | $157,167 +1.2% |
| 2020 | $1,882 +2.6% | $155,300 |
| 2019 | $1,834 +2.7% | $155,300 +5.4% |
| 2018 | $1,785 +2.8% | $147,300 +2.8% |
| 2017 | $1,737 | $143,300 |
| 2016 | -- | $143,300 |
| 2015 | -- | $143,300 -5.6% |
| 2014 | -- | $151,800 |
| 2013 | -- | $151,800 |
| 2012 | -- | $151,800 -19% |
| 2011 | -- | $187,300 +6.5% |
| 2010 | -- | $175,922 +6.9% |
| 2009 | -- | $164,526 +7.4% |
| 2008 | -- | $153,130 +16.3% |
| 2007 | -- | $131,632 +19.5% |
| 2006 | -- | $110,136 +24.3% |
| 2005 | -- | $88,640 +4.3% |
| 2004 | -- | $85,020 -7% |
| 2003 | -- | $91,400 +4.1% |
| 2002 | -- | $87,780 +0.5% |
| 2001 | -- | $87,330 |
Find assessor info on the county website
Neighborhood: 21222
Nearby homes
- $265,500-- bd1 ba1.3k sqft118 Bayside Dr, Baltimore, MD 21222Off Market
- $440,8004 bd4 ba1.9k sqft200 Bayside Dr, Baltimore, MD 21222Off Market
- $329,9003 bd2 ba1.1k sqft9 Beach Dr, Baltimore, MD 21222Off Market

- $325,0004 bd2 ba1.3k sqft202 Bayside Dr, Dundalk, MD 21222Sold

- $223,600-- bd1 ba966 sqft7 Beach Dr, Baltimore, MD 21222Off Market
- $377,300-- bd1 ba1.2k sqft135 Bayside Dr, Baltimore, MD 21222Off Market
- $246,900-- bd1 ba1.2k sqft116 Bayside Dr, Baltimore, MD 21222Off Market
- $335,0004 bd2 ba1.1k sqft14 Beach Dr, Baltimore, MD 21222Sold
Nearby schools
GreatSchools rating
- 4/10Sandy Plains Elementary SchoolGrades: PK-5Distance: 0.4 mi
- 1/10General John Stricker Middle SchoolGrades: 6-8Distance: 1.2 mi
- 2/10Patapsco High & Center For ArtsGrades: 9-12Distance: 0.7 mi
Schools provided by the listing agent
- District: Baltimore County Public Schools
Source: Bright MLS. This data may not be complete. We recommend contacting the local school district to confirm school assignments for this home.
Get a cash offer in 3 minutes
Find out how much your home could sell for in as little as 3 minutes with a no-obligation cash offer.
Estimated market value
$353,200
Get a cash offer in 3 minutes
Find out how much your home could sell for in as little as 3 minutes with a no-obligation cash offer.
Estimated market value
$353,200
- Maryland
- Baltimore County
- Dundalk
- 21222
- 120 Bayside Dr
Nearby cities
Nearby zip codes
Other Dundalk Topics
