Value Range Pricing: Seller will consider offers from $199,900–$230,000+.
Welcome to this comfortable and inviting home in a prime location just minutes from shopping centers, restaurants, schools, and major thoroughfares for an easy daily commute. Step inside to find a spacious and functional layout featuring a bright kitchen with a convenient pass-through window, creating an open feel for entertaining and everyday living. Hardwood floors highlight the living room, and the first floor includes a generously sized primary bedroom with room for a king-sized bed and full furniture set, along with a second bedroom currently utilized as a home office.
Upstairs, you’ll find a third bedroom that spans the length of the home, offering flexible space for guests, hobbies, or additional living needs.
Major updates include most windows replaced in 2021, a new furnace in 2021, chimney rebuilt in 2021, and blown-in insulation added to the upper level and crawl space in 2021. Architectural shingle roof in excellent condition. The two-plus car garage is approximately 15 years young and features automatic door openers.
The front yard showcases attractive landscaping that enhances curb appeal. In the back, enjoy a fully fenced yard with a massive 20x30 deck, ideal for entertaining, summer gatherings, or relaxing evenings. The large rear yard provides plenty of space to create your own outdoor vision. The expansive double-wide concrete driveway offers ample off-street parking.
The full basement provides excellent storage and future finishing potential.
This home combines space, updates, and outdoor living in a desirable location, offering the opportunity to personalize cosmetic finishes while benefiting from key mechanical improvements already completed.
Showings begin immediately. Open House Saturday, Feb 21, 11am–3pm and Sunday, Feb 22, 11am–1pm. All offers due February 24th by noon.
Closed
Street View
$245,000
120 Beale Ave, Cheektowaga, NY 14225
3beds
1,046sqft
Single Family Residence
Built in 1952
6,534 Square Feet Lot
$248,300 Zestimate®
$234/sqft
$1,903 Estimated rent
Home value
$248,300
$236,000 - $261,000
$1,903/mo
Zestimate® history
Owner options
List your home for rent
$1,903/mo
Rent Zestimate®
Find your next renter with Zillow Rental Manager. Plus, with online applications, you can quickly screen prospective tenants – for free.
$1,903/mo
Rent Zestimate®
Refinance and save
$1,409/mo
Est. payment
Refinancing to a lower rate could help reduce your monthly payments and save thousands over the life of the loan.
$1,409/mo
Est. payment
Explore your selling options
Work with a Zillow partner agent
Leverage their expertise and Zillow's premium Showcase listings to get your home seen by more buyers.
Get startedList with your own agent
Get your home in front of millions of buyers by listing it on Zillow.
Learn how to do itSell it yourself
Take full control of how buyers see your home on Zillow by listing For Sale by Owner (FSBO).
List your homeWhat's special
Spacious and functional layout
Zillow last checked:
Listing updated:
Listed by:
Susan L Mecca 716-875-2211,
WNY Metro Roberts Realty
Bought with:
Adrianna Redman, 10301223181
Howard Hanna WNY Inc.
Source: NYSAMLSs,MLS#: B1662880 Originating MLS: Buffalo
Originating MLS: BuffaloFacts & features
Interior
Bedrooms & bathrooms
- Bedrooms: 3
- Bathrooms: 1
- Full bathrooms: 1
- Main level bathrooms: 1
- Main level bedrooms: 2
Bedroom 1
- Level: First
Bedroom 2
- Level: First
Bedroom 3
- Level: Second
Dining room
- Level: First
Kitchen
- Level: First
Living room
- Level: First
Heating
- Gas, Forced Air
Appliances
- Included: Dryer, Exhaust Fan, Electric Oven, Electric Range, Gas Water Heater, Refrigerator, Range Hood, Washer
Features
- Entrance Foyer, Eat-in Kitchen, Separate/Formal Living Room, Sliding Glass Door(s), Solid Surface Counters, Convertible Bedroom, Main Level Primary
- Flooring: Carpet, Hardwood, Varies, Vinyl
- Doors: Sliding Doors
- Windows: Thermal Windows
- Basement: Full,Sump Pump
- Has fireplace: No
Interior area
- Total structure area: 1,046
- Total interior livable area: 1,046 sqft
Property
Parking
- Total spaces: 2.5
- Parking features: Detached, Garage, Garage Door Opener, Shared Driveway
- Garage spaces: 2.5
Features
- Patio & porch: Deck
- Exterior features: Blacktop Driveway, Deck, Fully Fenced, Hot Tub/Spa
- Has spa: Yes
- Fencing: Full
Lot
- Size: 6,534 Square Feet
- Dimensions: 50 x 132
- Features: Rectangular, Rectangular Lot, Residential Lot
Details
- Parcel number: 1430890911000011014000
- Special conditions: Standard
Construction
Type & style
- Home type: SingleFamily
- Architectural style: Cape Cod
- Property subtype: Single Family Residence
Materials
- Blown-In Insulation, Vinyl Siding
- Foundation: Block
- Roof: Asphalt,Architectural,Shingle
Condition
- Resale
- Year built: 1952
Utilities & green energy
- Sewer: Connected
- Water: Connected, Public
- Utilities for property: Cable Available, High Speed Internet Available, Sewer Connected, Water Connected
Community & HOA
Location
- Region: Cheektowaga
Financial & listing details
- Price per square foot: $234/sqft
- Tax assessed value: $150,000
- Annual tax amount: $5,372
- Date on market: 2/19/2026
- Cumulative days on market: 5 days
- Listing terms: Cash,Conventional,FHA,VA Loan
Price history
| Date | Event | Price |
|---|---|---|
| 4/10/2026 | Sold | $245,000+22.6%$234/sqft |
Source:  NYSAMLSs #B1662880 Report a problem NYSAMLSs #B1662880 Report a problem | ||
| 2/25/2026 | Pending sale | $199,900$191/sqft |
Source: NYSAMLSs #B1662880 Report a problem | ||
| 2/19/2026 | Listed for sale | $199,900+154.6%$191/sqft |
Source: NYSAMLSs #B1662880 Report a problem | ||
| 7/21/2008 | Sold | $78,500+9.8%$75/sqft |
Source: Public Record Report a problem | ||
| 3/25/2008 | Listing removed | $71,500$68/sqft |
Source: 1ChoiceRealty.com #301092 Report a problem | ||
| 2/7/2008 | Listed for sale | $71,500$68/sqft |
Source: 1ChoiceRealty.com #301092 Report a problem | ||
Public tax history
| Year | Property taxes | Tax assessment |
|---|---|---|
| 2025 | -- | $150,000 |
| 2024 | -- | $150,000 |
| 2023 | -- | $150,000 |
| 2022 | -- | $150,000 +14.9% |
| 2021 | -- | $130,500 +54.1% |
| 2020 | -- | $84,700 |
| 2019 | -- | $84,700 |
| 2018 | -- | $84,700 |
| 2017 | $3,409 +71.7% | $84,700 +2.9% |
| 2016 | $1,986 | $82,300 |
| 2015 | -- | $82,300 |
| 2014 | -- | $82,300 +61.4% |
| 2013 | -- | $51,000 |
| 2012 | -- | $51,000 +6.5% |
| 2011 | -- | $47,900 |
| 2010 | -- | $47,900 |
| 2009 | -- | $47,900 |
| 2008 | -- | $47,900 |
| 2007 | -- | $47,900 |
| 2006 | -- | $47,900 |
| 2005 | -- | $47,900 +22.8% |
| 2004 | -- | $39,000 |
| 2003 | -- | $39,000 |
| 2002 | -- | $39,000 |
| 2001 | -- | $39,000 |
| 2000 | -- | $39,000 |
Find assessor info on the county website
Neighborhood: 14225
Nearby homes
- $227,4003 bd2 ba1.1k sqft126 Beale Ave, Cheektowaga, NY 14225Off Market
- $248,6003 bd1 ba1k sqft116 Beale Ave, Cheektowaga, NY 14225Off Market
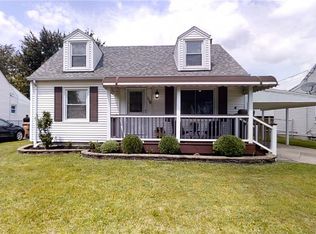
- $218,9003 bd1 ba1.1k sqft110 Beale Ave, Cheektowaga, NY 14225Off Market
- $271,9004 bd2 ba1.5k sqft130 Beale Ave, Cheektowaga, NY 14225Off Market
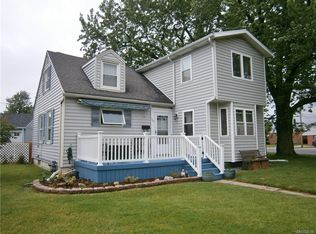
- $242,0004 bd1 ba1.2k sqft159 Danbury Dr, Cheektowaga, NY 14225Off Market
- $236,4004 bd1 ba1.2k sqft163 Danbury Dr, Cheektowaga, NY 14225Off Market
- $267,5003 bd1 ba1k sqft153 Danbury Dr, Cheektowaga, NY 14225Off Market
- $203,8003 bd1 ba1k sqft106 Beale Ave, Cheektowaga, NY 14225Off Market
Nearby schools
GreatSchools rating
- 5/10Cleveland Hill Elementary SchoolGrades: PK-5Distance: 0.5 mi
- 4/10Cleveland Hill Middle SchoolGrades: 6-8Distance: 0.5 mi
- 8/10Cleveland Hill High SchoolGrades: 9-12Distance: 0.5 mi
Schools provided by the listing agent
- District: Cleveland Hill
Source: NYSAMLSs. This data may not be complete. We recommend contacting the local school district to confirm school assignments for this home.
- New York
- Erie County
- Buffalo
- 14225
- 120 Beale Ave
Nearby cities
Nearby neighborhoods
Nearby zip codes
Other Buffalo Topics
