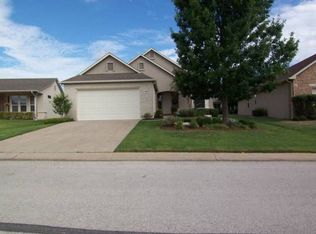
Located in the highly sought-after active adult community of Sun City Texas, this desirable original Del Webb Medina floor plan offers thoughtfully designed single-level living with timeless comfort and numerous upgrades throughout. The purchase appraisal sketch reflects approximately 1,469 square feet of well-utilized living space featuring high ceilings, rounded corners, and an open-concept layout ideal for both everyday living and entertaining. This inviting 2-bedroom plus office home near the entrance features an in-law style floor plan for added privacy. The spacious primary suite includes beautiful bay windows, a generous walk-in closet, and an ensuite bath designed for comfort and convenience. The secondary bedroom and dedicated office provide flexible space for guests, hobbies, or working from home. The open kitchen flows seamlessly into the dining and living areas, creating a warm and connected living space. The kitchen showcases upgraded granite countertops, a large farmhouse sink, abundant workspace, and a range area already plumbed for gas if desired. The living room is wired for sound and centered around a cozy gas fireplace that can be easily enjoyed with the flip of a light switch. Additional upgrades include updated flooring, June 2026 dishwasher, a 2020 HVAC system, and a 2021 roof for peace of mind. The oversized laundry room includes a utility sink, and the garage offers exceptional functionality with approximately 600 square feet of extended space, an insulated garage door, water softener connection, and access to a decked attic for substantial additional storage. Outside, enjoy the beautifully landscaped level lot with no interior steps, a large fenced backyard, and an expansive covered patio complete with a gas stub ready for your grill—perfect for relaxing or entertaining outdoors year-round.
32 days
|
509
|
21
|
Likely to sell faster than
Zillow last checked:
Listing updated:
Listed by:
Terri Michelle(512) 342-1800,
Horizon Realty(512) 342-1800
Source: Unlock MLS,MLS#: 6269349
Loading...
Facts & features
Interior
Bedrooms & bathrooms
Bedrooms: 2
Bathrooms: 2
Full bathrooms: 2
Main level bedrooms: 2
Heating
Central
Cooling
Ceiling Fan(s), Central Air
Appliances
Included: Dishwasher, Electric Range, Microwave, Washer/Dryer
Features
Built-in Features, Ceiling Fan(s), Entrance Foyer, In-Law Floorplan, No Interior Steps, Open Floorplan, Solar Tube(s), Wired for Sound
Flooring: Tile, Wood
Windows: Blinds
Number of fireplaces: 1
Fireplace features: Living Room
Interior area
Total interior livable area: 1,464 sqft
Property
Parking
Total spaces: 2
Parking features: Attached, Garage, Garage Door Opener, Garage Faces Front
Attached garage spaces: 2
Accessibility
Accessibility features: Hand Rails
Features
Levels: One
Stories: 1
Patio & porch: Covered, Rear Porch
Exterior features: Gas Grill
Pool features: None
Spa features: None
Fencing: Back Yard
Has view: Yes
View description: None
Waterfront features: None
Lot
Size: 8,476 Square Feet
Features: Back Yard, Sprinkler - Automatic, Sprinkler - Rain Sensor, Trees-Medium (20 Ft - 40 Ft)
Details
Additional structures: None
Parcel number: 20993160200170
Special conditions: Standard
Construction
Type & style
Home type: SingleFamily
Property subtype: Single Family Residence
Materials
Foundation: Slab
Roof: Composition
Condition
Resale
New construction: No
Year built: 1998
Details
Builder name: Del Webb
Utilities & green energy
Sewer: Public Sewer
Water: Public
Utilities for property: Cable Available, Electricity Connected, Natural Gas Connected, Water Connected
Community & HOA
Community
Features: BBQ Pit/Grill, Business Center, Clubhouse, Common Grounds, Conference/Meeting Room, Dog Park, Fishing, Fitness Center, Game Room, Golf, Hot Tub Community, Kitchen Facilities, Library, Lounge, Media Center/Movie Theatre, Park, Picnic Area, Planned Social Activities, Playground, Pool, Putting Green, Sport Court(s)/Facility
Explore the cost of this home by adjusting the details. Changes won't be saved.
Principal & interest
$1,547
Mortgage insurance
$0
Property taxes
$170
Home insurance
$105
HOA fees
$0
Utilities
Not included
All calculations are estimates and provided by Zillow, Inc. for informational purposes only. Actual amounts may vary.
HOA fees may include property taxes on listings classified as Co-Ops. Contact the listing agent and/or owner for fee details.
Mortgage interest rates are dependent on a number of factors, including credit score, down payment, and repayment length. Interest rate data provided by Zillow Group Marketplace, Inc. as of 1/1/1970 from various mortgage lenders with which we have lead or other similar arrangements; the Estimated Payment is an average of those rates.
See how much you could borrow to make a competitive offer.