Remodeled and ready for the new owner! Seller has upgraded this spacious 5 bedroom home with smooth ceilings, fresh paint, new flooring and upgraded bathrooms. This traditional home has a large front living room, eat in kitchen and family room with wood burning fire place. The kitchen is a chefs delight with an electric cook top in the center island, wall oven and microwave. All appliances convey! Laundry room is down stairs. Five bedrooms are located upstairs and the master bathroom has a spa feel with free standing tub, separate shower and decorative modern tile. Back yard is spacious, fenced and professionally landscaped. Crowfield offers walking trails, play park, swimming pools,community events, and a short drive to Central Creek Park, Pickle Ball Courts and Splash Zone.Seller may have 3 dogs in kennels in the family room (off the kitchen). Seller has packed up items the best she can in containers. There is a door beside the stair case, the photographer did not take a picture because of the containers. It is organized. Please show. Great office space. Organized garage!
Closed
$415,000
120 Belleplaine Dr, Goose Creek, SC 29445
5beds
2,512sqft
Single Family Residence
Built in 1992
0.28 Acres Lot
$419,600 Zestimate®
$165/sqft
$3,050 Estimated rent
Home value
$419,600
$399,000 - $441,000
$3,050/mo
Zestimate® history
Owner options
List your home for rent
$3,050/mo
Rent Zestimate®
Find your next renter with Zillow Rental Manager. Plus, with online applications, you can quickly screen prospective tenants – for free.
$3,050/mo
Rent Zestimate®
Refinance and save
$2,440/mo
Est. payment
Refinancing to a lower rate could help reduce your monthly payments and save thousands over the life of the loan.
$2,440/mo
Est. payment
Explore your selling options
Work with a Zillow partner agent
Leverage their expertise and Zillow's premium Showcase listings to get your home seen by more buyers.
Get startedList with your own agent
Get your home in front of millions of buyers by listing it on Zillow.
Learn how to do itSell it yourself
Take full control of how buyers see your home on Zillow by listing For Sale by Owner (FSBO).
List your homeWhat's special
Center islandFresh paintDecorative modern tileNew flooringWall ovenElectric cook topEat in kitchen
Zillow last checked:
Listing updated:
Listed by:
Connie White Real Estate & Design, LLC
Bought with:
Connie White Real Estate & Design, LLC
Source: CTMLS,MLS#: 24023450
Facts & features
Interior
Bedrooms & bathrooms
- Bedrooms: 5
- Bathrooms: 3
- Full bathrooms: 2
- 1/2 bathrooms: 1
Rooms
- Room types: Dining Room, Eat-In-Kitchen, Formal Living, Foyer, Laundry, Pantry, Separate Dining
Heating
- Central
Cooling
- Central Air
Appliances
- Laundry: Laundry Room
Features
- Ceiling - Smooth, High Ceilings, Kitchen Island, Ceiling Fan(s), Eat-in Kitchen, Formal Living, Entrance Foyer, Pantry
- Flooring: Ceramic Tile, Luxury Vinyl
- Number of fireplaces: 1
- Fireplace features: Family Room, One, Wood Burning
Interior area
- Total structure area: 2,512
- Total interior livable area: 2,512 sqft
Property
Parking
- Total spaces: 2
- Parking features: Garage, Garage Door Opener
- Garage spaces: 2
Features
- Levels: Two
- Stories: 2
- Patio & porch: Front Porch
Lot
- Size: 0.28 Acres
- Features: High
Details
- Parcel number: 2430603061
Construction
Type & style
- Home type: SingleFamily
- Architectural style: Traditional
- Property subtype: Single Family Residence
Materials
- Vinyl Siding
- Foundation: Raised
- Roof: Architectural
Condition
- New construction: No
- Year built: 1992
Utilities & green energy
- Sewer: Public Sewer
- Water: Public
- Utilities for property: Berkeley Elect Co-Op, Charleston Water Service, City of Goose Creek
Community & HOA
Community
- Features: Clubhouse, Golf, Park, Pool, RV / Boat Storage, Storage, Trash, Walk/Jog Trails
- Subdivision: Crowfield Plantation
Location
- Region: Goose Creek
Financial & listing details
- Price per square foot: $165/sqft
- Tax assessed value: $341,800
- Annual tax amount: $1,228
- Date on market: 9/12/2024
- Listing terms: Cash,Conventional,FHA,VA Loan
Price history
| Date | Event | Price |
|---|---|---|
| 11/13/2024 | Sold | $415,000+1.2%$165/sqft |
Source:  CTMLS #24023450 Report a problem CTMLS #24023450 Report a problem | ||
| 9/18/2024 | Contingent | $410,000$163/sqft |
Source: CTMLS #24023450 Report a problem | ||
| 9/12/2024 | Listed for sale | $410,000+34.4%$163/sqft |
Source: CTMLS #24023450 Report a problem | ||
| 1/29/2021 | Listing removed | -- |
Source: CTMLS #20032416 Report a problem | ||
| 12/11/2020 | Price change | $305,000-1.3%$121/sqft |
Source: CTMLS #20032416 Report a problem | ||
| 12/4/2020 | Listed for sale | $309,000+11.7%$123/sqft |
Source: Matt O'Neill Real Estate #20032416 Report a problem | ||
| 1/15/2020 | Listing removed | $276,700$110/sqft |
Source: Keller Williams Realty Charleston #19032648 Report a problem | ||
| 1/10/2020 | Price change | $276,7000%$110/sqft |
Source: Keller Williams Realty Charleston #19032648 Report a problem | ||
| 1/2/2020 | Price change | $276,8000%$110/sqft |
Source: Keller Williams Realty Charleston #19032648 Report a problem | ||
| 12/19/2019 | Price change | $276,9000%$110/sqft |
Source: Keller Williams Realty Charleston #19032648 Report a problem | ||
| 12/13/2019 | Price change | $277,000-1.9%$110/sqft |
Source: Keller Williams Realty Charleston #19032648 Report a problem | ||
| 12/9/2019 | Price change | $282,4000%$112/sqft |
Source: Keller Williams Realty Charleston #19032648 Report a problem | ||
| 11/27/2019 | Listed for sale | $282,500+6.6%$112/sqft |
Source: Keller Williams Realty Charleston #19032610 Report a problem | ||
| 8/16/2018 | Listing removed | $265,000$105/sqft |
Source: AgentOwned Premiere Group #18017530 Report a problem | ||
| 6/20/2018 | Listed for sale | $265,000+52.5%$105/sqft |
Source: AgentOwned Premiere Group #18017530 Report a problem | ||
| 8/6/2013 | Sold | $173,750-3.4%$69/sqft |
Source: CTMLS #1222452 Report a problem | ||
| 9/14/2012 | Listing removed | $179,900$72/sqft |
Source: Metro North #1206556 Report a problem | ||
| 7/13/2012 | Price change | $179,900-5.3%$72/sqft |
Source: Metro North #1206556 Report a problem | ||
| 3/20/2012 | Listed for sale | $189,900-7.4%$76/sqft |
Source: Metro North #1206556 Report a problem | ||
| 5/27/2005 | Sold | $205,000+14.8%$82/sqft |
Source: Public Record Report a problem | ||
| 5/21/2003 | Sold | $178,500$71/sqft |
Source: Public Record Report a problem | ||
Public tax history
| Year | Property taxes | Tax assessment |
|---|---|---|
| 2024 | $1,228 +3% | $8,990 +4.3% |
| 2023 | $1,192 -1.3% | $8,620 +10.2% |
| 2022 | $1,208 -52.8% | $7,820 |
| 2021 | $2,558 +105.6% | $7,820 |
| 2020 | $1,244 +14.8% | $7,820 +15% |
| 2018 | $1,084 | $6,800 |
| 2017 | $1,084 +6.3% | $6,800 |
| 2016 | $1,020 | $6,800 |
| 2015 | $1,020 | $6,800 |
| 2014 | $1,020 | $6,800 -43.6% |
| 2012 | -- | $12,050 +35.1% |
| 2010 | -- | $8,920 +27.8% |
| 2007 | $717 -45% | $6,980 |
| 2006 | $1,304 -4.7% | $6,980 |
| 2005 | $1,368 +20.1% | $6,980 +9.7% |
| 2004 | $1,139 -2.5% | $6,360 |
| 2003 | $1,169 +5.5% | $6,360 |
| 2002 | $1,109 | $6,360 |
| 2001 | -- | $6,360 |
Find assessor info on the county website
Neighborhood: 29445
Nearby homes
- $334,8003 bd3 ba2.1k sqft118 Belleplaine Dr, Goose Creek, SC 29445Off Market
- $420,0004 bd3 ba2.4k sqft100 Conset Bay Ct, Goose Creek, SC 29445Sold

- $329,0004 bd3 ba1.9k sqft115 Long Bay Ct, Goose Creek, SC 29445Sold

- $392,8004 bd3 ba2.2k sqft113 Long Bay Ct, Goose Creek, SC 29445Off Market
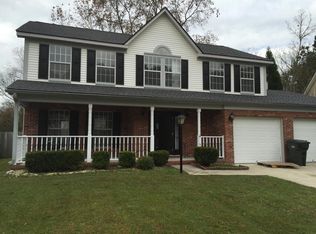
- $378,6004 bd3 ba2k sqft116 Belleplaine Dr, Goose Creek, SC 29445Off Market
- $397,8004 bd3 ba2.2k sqft102 Conset Bay Ct, Goose Creek, SC 29445Off Market
- $363,0004 bd2 ba1.9k sqft123 Belleplaine Dr, Goose Creek, SC 29445Off Market
- $380,000-- bd-- ba2k sqft111 Long Bay Ct, Goose Creek, SC 29445Off Market
Nearby schools
GreatSchools rating
- NAWestview Primary SchoolGrades: PK-2Distance: 1.1 mi
- 6/10Westview Middle SchoolGrades: 6-8Distance: 1.1 mi
- 5/10Stratford High SchoolGrades: 9-12Distance: 1.3 mi
Schools provided by the listing agent
- Elementary: Westview
- Middle: Westview
- High: Stratford
Source: CTMLS. This data may not be complete. We recommend contacting the local school district to confirm school assignments for this home.
Get a cash offer in 3 minutes
Find out how much your home could sell for in as little as 3 minutes with a no-obligation cash offer.
Estimated market value
$419,600
Get a cash offer in 3 minutes
Find out how much your home could sell for in as little as 3 minutes with a no-obligation cash offer.
Estimated market value
$419,600
- South Carolina
- Berkeley County
- Goose Creek
- 29445
- 120 Belleplaine Dr
Nearby cities
Nearby zip codes
Other Goose Creek Topics
