Traditional 3-Sides Brick Home with "4" car garages! If you need room to "expand", this may be your home! Featuring 6 Bedrooms with 4 Full Bathrooms * MAIN Level Foyer entry with wood floors * Guest Bedroom/Office with access to Full Bathroom (hidden tub/shower) * Extra Large Dining Room can accommodate a table for 12+ * Sizable Family Room with vaulted ceiling, built-in shelves and gas fireplace with gas logs * Open to breakfast area overlooking backyard * Kitchen with wood cabinetry, solid surface counters, tiled backsplash, cooktop, wall oven, pantry - bar area * Primary Suite on Main Level is private with 2 walk in closets, En Suite features Jacuzzi Jetted Tub, Double Sinks, Separate Tiled Shower * Also on Main is the Laundry Room with Storage * UPSTAIRS features a huge open secondary living/entertaining area, 4 Bedrooms and 2 Full Bathrooms * The Backyard patio has a Portico cover with TV access, generous landscaping, workshop/storage room on back of garage * A full amenity rich neighborhood with lake, pool, tennis courts, clubhouse activities and sidewalks * Connected to the Fayetteville Golf Cart Path system * Whitewater Schools! So convenient to shopping, dining, banking, etc.
Closed
$608,000
120 Bellhaven Ave, Fayetteville, GA 30215
6beds
3,357sqft
Single Family Residence
Built in 2004
-- sqft lot
$638,600 Zestimate®
$181/sqft
$3,552 Estimated rent
Home value
$638,600
$607,000 - $671,000
$3,552/mo
Zestimate® history
Owner options
List your home for rent
$3,552/mo
Rent Zestimate®
Find your next renter with Zillow Rental Manager. Plus, with online applications, you can quickly screen prospective tenants – for free.
$3,552/mo
Rent Zestimate®
Refinance and save
$4,430/mo
Est. payment
Refinancing to a lower rate could help reduce your monthly payments and save thousands over the life of the loan.
$4,430/mo
Est. payment
Explore your selling options
Work with a Zillow partner agent
Leverage their expertise and Zillow's premium Showcase listings to get your home seen by more buyers.
Get startedList with your own agent
Get your home in front of millions of buyers by listing it on Zillow.
Learn how to do itSell it yourself
Take full control of how buyers see your home on Zillow by listing For Sale by Owner (FSBO).
List your homeWhat's special
Zillow last checked:
Listing updated:
Listed by:
Becky Crawford 678-480-4387,
BHHS Georgia Properties
Bought with:
Adam McDevitt, 383382
Southern Classic Realtors
Source: GAMLS,MLS#: 10287707
Facts & features
Interior
Bedrooms & bathrooms
- Bedrooms: 6
- Bathrooms: 4
- Full bathrooms: 4
- Main level bathrooms: 2
- Main level bedrooms: 2
Rooms
- Room types: Foyer, Laundry, Bonus Room, Exercise Room, Family Room, Great Room, Library, Office, Loft, Game Room
Dining room
- Features: Seats 12+, Separate Room
Kitchen
- Features: Breakfast Bar, Breakfast Room, Pantry, Solid Surface Counters
Heating
- Central, Forced Air, Natural Gas, Zoned
Cooling
- Attic Fan, Ceiling Fan(s), Central Air, Electric, Zoned
Appliances
- Included: Gas Water Heater, Cooktop, Dishwasher, Disposal, Ice Maker, Microwave, Oven, Stainless Steel Appliance(s)
- Laundry: Common Area, In Hall
Features
- Bookcases, Tray Ceiling(s), Vaulted Ceiling(s), High Ceilings, Double Vanity, Entrance Foyer, Separate Shower, Tile Bath, Walk-In Closet(s), Master On Main Level
- Flooring: Carpet, Hardwood
- Windows: Double Pane Windows
- Basement: None
- Attic: Pull Down Stairs
- Number of fireplaces: 1
- Fireplace features: Family Room, Factory Built, Gas Log
Interior area
- Total structure area: 3,357
- Total interior livable area: 3,357 sqft
- Finished area above ground: 3,357
- Finished area below ground: 0
Property
Parking
- Total spaces: 4
- Parking features: Attached, Garage Door Opener, Garage, Kitchen Level, Side/Rear Entrance, Storage
- Has attached garage: Yes
Features
- Levels: Two
- Stories: 2
- Patio & porch: Patio, Porch
- Exterior features: Garden, Sprinkler System
- Has spa: Yes
- Spa features: Bath
- Fencing: Fenced
Lot
- Features: Greenbelt, Private, Sloped
Details
- Additional structures: Workshop
- Parcel number: 051635013
Construction
Type & style
- Home type: SingleFamily
- Architectural style: Brick 3 Side,Traditional
- Property subtype: Single Family Residence
Materials
- Brick, Concrete
- Foundation: Slab
- Roof: Composition
Condition
- Resale
- New construction: No
- Year built: 2004
Utilities & green energy
- Sewer: Public Sewer
- Water: Public
- Utilities for property: Underground Utilities, Cable Available, Sewer Connected
Green energy
- Energy efficient items: Insulation, Thermostat
Community & HOA
Community
- Features: Clubhouse, Lake, Fitness Center, Playground, Pool, Sidewalks, Street Lights, Tennis Court(s)
- Security: Security System, Smoke Detector(s)
- Subdivision: Lakeside on Redwine
HOA
- Has HOA: Yes
- Services included: Facilities Fee, Management Fee, Reserve Fund, Swimming, Tennis
- HOA fee: $750 annually
Location
- Region: Fayetteville
Financial & listing details
- Price per square foot: $181/sqft
- Tax assessed value: $606,390
- Annual tax amount: $6,736
- Date on market: 4/25/2024
- Cumulative days on market: 3 days
- Listing agreement: Exclusive Right To Sell
Price history
| Date | Event | Price |
|---|---|---|
| 6/3/2024 | Sold | $608,000-5.7%$181/sqft |
Source:  GAMLS #10287707 Report a problem GAMLS #10287707 Report a problem | ||
| 4/30/2024 | Pending sale | $645,000$192/sqft |
Source: GAMLS #10287707 Report a problem | ||
| 4/25/2024 | Listed for sale | $645,000+65.8%$192/sqft |
Source: GAMLS #10287707 Report a problem | ||
| 4/21/2017 | Sold | $389,000$116/sqft |
Source: Public Record Report a problem | ||
| 4/4/2017 | Pending sale | $389,000$116/sqft |
Source: Keller Williams - Atlanta - Peachtree City #8118566 Report a problem | ||
| 3/20/2017 | Price change | $389,000-4.4%$116/sqft |
Source: Keller Williams - Atlanta - Peachtree City #8118566 Report a problem | ||
| 1/12/2017 | Listed for sale | $406,750+3.9%$121/sqft |
Source: KELLER WILLIAMS RLTY ATL. PART #8118566 Report a problem | ||
| 1/4/2005 | Sold | $391,300$117/sqft |
Source: Public Record Report a problem | ||
Public tax history
| Year | Property taxes | Tax assessment |
|---|---|---|
| 2025 | $7,330 +35.6% | $242,556 +7% |
| 2024 | $5,406 +9.9% | $226,688 +2.4% |
| 2023 | $4,921 -1.1% | $221,400 +17.7% |
| 2022 | $4,975 +7.9% | $188,120 +19.1% |
| 2021 | $4,611 +3.2% | $157,960 +7.8% |
| 2020 | $4,468 -0.1% | $146,560 +0.8% |
| 2019 | $4,475 -1.5% | $145,360 -0.5% |
| 2018 | $4,544 | $146,040 +4% |
| 2017 | $4,544 +70.8% | $140,480 +4.6% |
| 2016 | $2,660 | $134,360 +9.1% |
| 2015 | $2,660 +14.8% | $123,160 +9.5% |
| 2014 | $2,317 | $112,520 +27.1% |
| 2013 | $2,317 +26.2% | $88,560 -0.8% |
| 2012 | $1,835 -15.9% | $89,280 -17.1% |
| 2011 | $2,183 -7.9% | $107,640 -10.3% |
| 2010 | $2,371 -15.4% | $119,960 -12.5% |
| 2009 | $2,801 -7.5% | $137,128 -12.7% |
| 2008 | $3,028 +4.3% | $157,092 |
| 2007 | $2,903 | $157,092 +3.9% |
| 2006 | -- | $151,212 +13% |
| 2005 | -- | $133,864 |
Find assessor info on the county website
Neighborhood: 30215
Nearby homes
- $593,5005 bd4 ba3.7k sqft130 Bellhaven Ave, Fayetteville, GA 30215Off Market
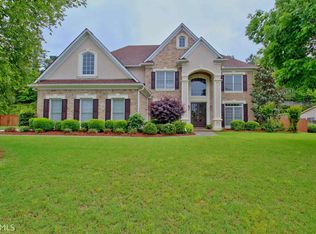
- $701,500-- bd-- ba5k sqft110 Bellhaven Ave, Fayetteville, GA 30215Off Market
- $688,5005 bd5 ba4.8k sqft115 Bellhaven Ave, Fayetteville, GA 30215Off Market

- $549,6004 bd4 ba3.9k sqft365 Ridgewood Dr, Fayetteville, GA 30215Off Market
- $530,000-- bd-- ba3.4k sqft375 Ridgewood Dr, Fayetteville, GA 30215Off Market
- $570,0006 bd4 ba3.3k sqft140 Bellhaven Ave, Fayetteville, GA 30215Off Market
- $496,400-- bd-- ba3.2k sqft355 Ridgewood Dr, Fayetteville, GA 30215Off Market
- $769,200-- bd-- ba5.3k sqft125 Bellhaven Ave, Fayetteville, GA 30215Off Market
Nearby schools
GreatSchools rating
- 9/10Sara Harp Minter Elementary SchoolGrades: PK-5Distance: 3.2 mi
- 9/10Whitewater Middle SchoolGrades: 6-8Distance: 2.7 mi
- 9/10Whitewater High SchoolGrades: 9-12Distance: 3.4 mi
Schools provided by the listing agent
- Elementary: Sara Harp Minter
- Middle: Whitewater
- High: Whitewater
Source: GAMLS. This data may not be complete. We recommend contacting the local school district to confirm school assignments for this home.
Get a cash offer in 3 minutes
Find out how much your home could sell for in as little as 3 minutes with a no-obligation cash offer.
Estimated market value
$638,600
Get a cash offer in 3 minutes
Find out how much your home could sell for in as little as 3 minutes with a no-obligation cash offer.
Estimated market value
$638,600
- Georgia
- Fayette County
- Fayetteville
- 30215
- 120 Bellhaven Ave
Nearby cities
Nearby zip codes
Other Fayetteville Topics
