Move-In ready, high floor One Bed Beauty!
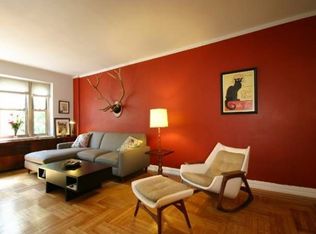
Welcome to one of the Heights most sought-after Art Deco buildings on serene Bennett Avenue! This fifth-floor beauty boasts a custom-built wall unit in the generous Living Room with open bookshelves, shelves for A/V components designed to hide wiring, storage cabinets, bar and a wine glass rack - making for an elegant and functional entertaining space. Western and Northern exposures provide lovely light and air flow and add to the serene feel as it faces the tranquil private backyard patio.
The large windowed eat in kitchen is sleek and stylish with all new Frigidaire stainless appliances including Stove, Microwave and Dishwasher, Summit Fridge, new Kitchen sink faucet, lovely subway tile backsplash against a slate colored Formica countertop and cork flooring tiles. Kitchen cabinets are a combination of stainless steel and custom wood cabinetry. Additional custom open shelving and large pantry at the entrance for excellent storage.
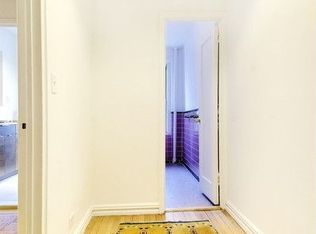
The charming original Art Deco Bathroom has been newly drywalled, has freshly regrouted wall tiles and a reglazed tub.
Apartment details include newly refinished herringbone and parquet honey-colored hardwood floors, new flooring in three of the five generous closets. Freshly painted throughout.
The Bennett Arms is a lovingly maintained Art Deco coop and a neighborhood favorite. The elegant lobby features a gorgeous FDR-era Works Project Administration mural, period furniture and pristine Deco details. Building amenities include a large furnished and planted patio for residents to enjoy, multiple Elevators, Laundry open 24/7, Storage, Bicycle room, dedicated Package Room, Live-In Super, Porter, Pet friendly for Cats, but sorry -no Dogs.
This is an ideal location to take advantage of all that the neighborhood offers from shopping to dining (fantastic restaurants moments away) to the many local parks like Fort Tryon Park (Cloisters Museum), Riverside Park (and the Little Red Lighthouse, biking path, tennis courts), Bennett Park, J. Hood Wright Park, etc. – not to mention easy travel options downtown with the A Express, 1 train and buses close by - it’s just 20 minutes to midtown!
Please note that there is a 24 month capital assessment of $229.31/mo beginning September 1, 2024.
Sold
$415,000
120 Bennett Ave APT 5A, New York, NY 10033
1beds
--sqft
Coop
Built in 1939
-- sqft lot
$-- Zestimate®
$--/sqft
$2,672 Estimated rent
Home value
Not available
Estimated sales range
Not available
$2,672/mo
Zestimate® history
Owner options
List your home for rent
$2,672/mo
Rent Zestimate®
Find your next renter with Zillow Rental Manager. Plus, with online applications, you can quickly screen prospective tenants – for free.
$2,672/mo
Rent Zestimate®
Refinance and save
$3,248/mo
Est. payment
Refinancing to a lower rate could help reduce your monthly payments and save thousands over the life of the loan.
$3,248/mo
Est. payment
Explore your selling options
Work with a Zillow partner agent
Leverage their expertise and Zillow's premium Showcase listings to get your home seen by more buyers.
Get startedList with your own agent
Get your home in front of millions of buyers by listing it on Zillow.
Learn how to do itSell it yourself
Take full control of how buyers see your home on Zillow by listing For Sale by Owner (FSBO).
List your homeWhat's special
Zillow last checked:
Listing updated:
Listed by:
Jennifer Pasbjerg,
Compass,
Tracie Higgins
Source: StreetEasy,MLS#: S1703682
Facts & features
Interior
Bedrooms & bathrooms
- Bedrooms: 1
- Bathrooms: 1
- Full bathrooms: 1
Rooms
- Room types: Bike Room
Appliances
- Laundry: Inside
Features
- Flooring: Hardwood
Interior area
- Total structure area: 0
Property
Features
- Patio & porch: Other, Patio
- Exterior features: Garden
Details
- Parcel number: 0218001925A
- Special conditions: Resale
Construction
Type & style
- Home type: Cooperative
- Property subtype: Coop
Condition
- Year built: 1939
Community & HOA
Community
- Subdivision: Hudson Heights
HOA
- Has HOA: Yes
- Amenities included: Laundry, Elevator(s)
- Services included: Maintenance
- HOA fee: $1,031 monthly
Location
- Region: New York
Financial & listing details
- Tax assessed value: $6,054,000
- Annual tax amount: $301,080
- Date on market: 3/18/2024
Price history
| Date | Event | Price |
|---|---|---|
| 11/15/2024 | Sold | $415,000-2.4% |
Source: StreetEasy #S1703682 Report a problem | ||
| 10/23/2024 | Contingent | $425,000 |
Source: StreetEasy #S1703682 Report a problem | ||
| 8/14/2024 | Pending sale | $425,000 |
Source: StreetEasy #1703682 Report a problem | ||
| 5/30/2024 | Price change | $425,000-5.3% |
Source: StreetEasy #1703682 Report a problem | ||
| 3/18/2024 | Listed for sale | $449,000 |
Source: StreetEasy Report a problem | ||
Public tax history
| Year | Property taxes | Tax assessment |
|---|---|---|
| 2019 | -- | -- |
| 2018 | $301,080 | $2,724,300 +11.5% |
| 2017 | -- | $2,443,050 |
Find assessor info on the county website
Neighborhood: Washington Heights
Nearby homes
- $7,743,000-- bd1 ba80k sqft120 Bennett Ave, New York, NY 10033Off Market
- $420,0001 bd1 ba-- sqft120 Bennett Ave APT 1D, Manhattan, NY 10033Sold

- $374,900-- bd1 ba-- sqft120 Bennett Ave APT 1E, New York, NY 10033Off Market
- $258,700-- bd1 ba375 sqft120 Bennett Ave APT 1J, New York, NY 10033Off Market

- $432,7001 bd1 ba805 sqft120 Bennett Ave APT 1P, New York, NY 10033Off Market
- $517,600-- bd-- ba-- sqft120 Bennett Ave APT 2M, Manhattan, NY 10033Off Market
- $444,1001 bd1 ba750 sqft120 Bennett Ave APT 2P, New York, NY 10033Off Market
- $303,600-- bd-- ba-- sqft120 Bennett Ave APT 3A, New York, NY 10033Off Market
- $402,300-- bd-- ba-- sqft120 Bennett Ave APT 3E, New York, NY 10033Off Market
Nearby schools
GreatSchools rating
- 3/10Ps 48 Po Michael J BuczekGrades: PK-5Distance: 0.1 mi
- 4/10Jhs 143 Eleanor RooseveltGrades: 6-8Distance: 0.4 mi
- 5/10Washington Heights Expeditionary Learning SchoolGrades: PK-12Distance: 0.4 mi
- New York
- New York County
- New York
- 10033
- Manhattan
- Washington Heights
- 120 Bennett Ave Apartment 5A
Nearby cities
Nearby neighborhoods
Nearby zip codes
Other New York Topics
