ONE-OWNER GEM! This beautifully maintained 4-bedroom, 2-bathroom home boasts a triple split floor plan, offering the perfect blend of space and privacy. Step inside to find gorgeous wood laminate and tile flooring--no carpet! The heart of the home is the stunning kitchen, featuring a walk-in pantry, spacious island, sleek gas stainless appliances, custom cabinetry, and an eye-catching backsplash. Elegant crown molding, 3cm granite countertops, and a charming cedar-boxed beam in the living room add warmth and character throughout.Step outside and enjoy your lovely backyard with a full wood privacy fence, gutters, and an extended patio--ideal for relaxing or entertaining! This home is move-in ready and waiting for its next owners to fall in love.
Sold
Price Unknown
120 Bennington Ln, Youngsville, LA 70592
4beds
1,872sqft
Single Family Residence
Built in ----
6,969 Square Feet Lot
$303,600 Zestimate®
$--/sqft
$2,285 Estimated rent
Home value
$303,600
$279,000 - $328,000
$2,285/mo
Zestimate® history
Owner options
List your home for rent
$2,285/mo
Rent Zestimate®
Find your next renter with Zillow Rental Manager. Plus, with online applications, you can quickly screen prospective tenants – for free.
$2,285/mo
Rent Zestimate®
Refinance and save
$380/mo
Est. payment
Refinancing to a lower rate could help reduce your monthly payments and save thousands over the life of the loan.
$380/mo
Est. payment
Explore your selling options
Work with a Zillow partner agent
Leverage their expertise and Zillow's premium Showcase listings to get your home seen by more buyers.
Get startedList with your own agent
Get your home in front of millions of buyers by listing it on Zillow.
Learn how to do itSell it yourself
Take full control of how buyers see your home on Zillow by listing For Sale by Owner (FSBO).
List your homeWhat's special
Triple split floor planCustom cabinetryElegant crown moldingExtended patioLovely backyardSleek gas stainless appliancesEye-catching backsplash
Zillow last checked:
Listing updated:
Listed by:
Lori McGrew,
Keaty Real Estate Team
Source: RAA,MLS#: 2020022433
Facts & features
Interior
Bedrooms & bathrooms
- Bedrooms: 4
- Bathrooms: 2
- Full bathrooms: 2
Heating
- Central
Cooling
- Central Air
Appliances
- Included: Dishwasher, Disposal, Microwave, Gas Stove Con
- Laundry: Electric Dryer Hookup, Washer Hookup
Features
- High Ceilings, Beamed Ceilings, Crown Molding, Separate Shower, Varied Ceiling Heights, Walk-In Closet(s), Granite Counters
- Flooring: Tile, Wood Laminate
- Has fireplace: No
Interior area
- Total interior livable area: 1,872 sqft
Property
Parking
- Total spaces: 2
- Parking features: Garage
- Garage spaces: 2
- Has uncovered spaces: Yes
Features
- Stories: 1
- Patio & porch: Covered, Open, Porch
- Exterior features: Lighting
- Fencing: Full,Privacy,Wood
Lot
- Size: 6,969 Square Feet
- Dimensions: 65 x 110
- Features: 0 to 0.5 Acres
Details
- Parcel number: 6152762
- Special conditions: Arms Length
Construction
Type & style
- Home type: SingleFamily
- Architectural style: French
- Property subtype: Single Family Residence
Materials
- Brick Veneer, HardiPlank Type, Frame
- Foundation: Slab
- Roof: Composition
Utilities & green energy
- Electric: Elec: Entergy
- Gas: Gas: Atmos
- Sewer: Public Sewer
Community & HOA
Community
- Subdivision: Fairfax Farms
HOA
- Has HOA: Yes
- HOA fee: $380 annually
Location
- Region: Youngsville
Financial & listing details
- Tax assessed value: $251,460
- Annual tax amount: $2,455
- Date on market: 4/3/2025
- Electric utility on property: Yes
Price history
| Date | Event | Price |
|---|---|---|
| 5/27/2025 | Sold | -- |
Source:  RAA #2020022433 Report a problem RAA #2020022433 Report a problem | ||
| 4/15/2025 | Pending sale | $310,000$166/sqft |
Source: RAA #2020022433 Report a problem | ||
| 4/3/2025 | Listed for sale | $310,000+31.9%$166/sqft |
Source: RAA #2020022433 Report a problem | ||
| 6/21/2018 | Sold | -- |
Source: RAA #18002955 Report a problem | ||
| 5/4/2018 | Pending sale | $234,999$126/sqft |
Source: Lamplighter Realty, LLC #18002955 Report a problem | ||
| 3/28/2018 | Listed for sale | $234,999$126/sqft |
Source: Lamplighter Realty, LLC #18002955 Report a problem | ||
Public tax history
| Year | Property taxes | Tax assessment |
|---|---|---|
| 2024 | $2,455 +7.6% | $25,146 +8.1% |
| 2023 | $2,282 0% | $23,260 |
| 2022 | $2,283 -0.4% | $23,260 |
| 2021 | $2,292 +0.1% | $23,260 |
| 2020 | $2,290 +4.6% | $23,260 |
| 2019 | $2,189 +418.6% | $23,260 +428.6% |
| 2018 | $422 +0.1% | $4,400 |
| 2017 | $422 | $4,400 +100% |
| 2015 | $422 | $2,200 |
Find assessor info on the county website
Neighborhood: 70592
Nearby homes
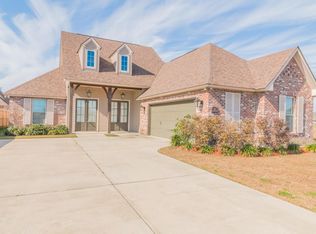
- $326,9004 bd2 ba2.1k sqft122 Bennington Ln, Youngsville, LA 70592Off Market
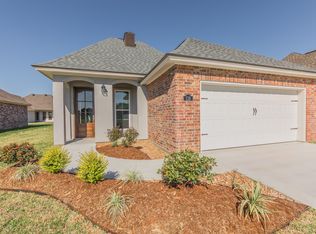
- $286,5003 bd2 ba1.7k sqft118 Bennington Ln, Youngsville, LA 70592Off Market
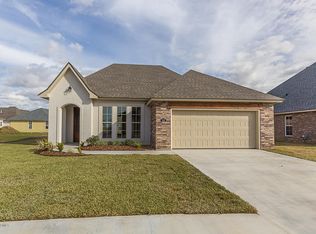
- $289,3003 bd2 ba1.9k sqft121 Harton Rd, Youngsville, LA 70592Off Market
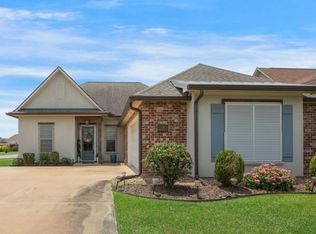
- $347,8004 bd2 ba2.2k sqft124 Bennington Ln, Youngsville, LA 70592Off Market
- $278,7004 bd2 ba1.9k sqft123 Harton Rd, Youngsville, LA 70592Off Market
- $285,1004 bd2 ba1.8k sqft119 Harton Rd, Youngsville, LA 70592Off Market
- $--3 bd2 ba1.5k sqft116 Bennington Ln, Youngsville, LA 70592Sold
- $336,300-- bd-- ba2.2k sqft125 Harton Rd, Youngsville, LA 70592Off Market
Nearby schools
GreatSchools rating
- 10/10Green T. Lindon Elementary SchoolGrades: PK-5Distance: 0.4 mi
- 6/10Youngsville Middle SchoolGrades: 6-8Distance: 0.6 mi
- 10/10Southside High SchoolGrades: 9-12Distance: 1.1 mi
Schools provided by the listing agent
- Elementary: G T Lindon
- Middle: Youngsville
- High: Southside
Source: RAA. This data may not be complete. We recommend contacting the local school district to confirm school assignments for this home.
Sell for more on Zillow
Get a Zillow Showcase℠ listing at no additional cost and you could sell for .
$303,600
2% more
+$6,072
With Zillow Showcase(estimated)
$309,672
- Louisiana
- Lafayette Parish
- Youngsville
- 70592
- 120 Bennington Ln
Nearby cities
Nearby zip codes
Other Youngsville Topics
