1995 Double wide in Park. 3 bedroom, 2 bath. Appliances included. Great fenced lot. Carport and storage. Subject to park approval of purchaser.
Sold
$23,000
120 Berry Loop Ln, Roseburg, OR 97471
3beds
1,056sqft
Residential, Manufactured Home
Built in 1995
-- sqft lot
$-- Zestimate®
$22/sqft
$-- Estimated rent
Home value
Not available
Estimated sales range
Not available
Not available
Zestimate® history
Owner options
List your home for rent
Find your next renter with Zillow Rental Manager. Plus, with online applications, you can quickly screen prospective tenants – for free.
Refinance and save
$109/mo
Est. payment
Refinancing to a lower rate could help reduce your monthly payments and save thousands over the life of the loan.
$109/mo
Est. payment
Explore your selling options
Work with a Zillow partner agent
Leverage their expertise and Zillow's premium Showcase listings to get your home seen by more buyers.
Get startedList with your own agent
Get your home in front of millions of buyers by listing it on Zillow.
Learn how to do itSell it yourself
Take full control of how buyers see your home on Zillow by listing For Sale by Owner (FSBO).
List your homeWhat's special
Great fenced lotAppliances included
Zillow last checked:
Listing updated:
Listed by:
Valynn Currie 541-430-0195,
Currieco Real Estate,
Debra Moore 541-643-7950,
Currieco Real Estate
Bought with:
Valynn Currie, 780303891
Currieco Real Estate
Source: RMLS (OR),MLS#: 211169418
Facts & features
Interior
Bedrooms & bathrooms
- Bedrooms: 3
- Bathrooms: 2
- Full bathrooms: 2
- Main level bathrooms: 2
Rooms
- Room types: Bedroom 2, Bedroom 3, Dining Room, Family Room, Kitchen, Living Room, Primary Bedroom
Primary bedroom
- Level: Main
- Area: 144
- Dimensions: 12 x 12
Bedroom 2
- Level: Main
- Area: 120
- Dimensions: 12 x 10
Bedroom 3
- Level: Main
- Area: 120
- Dimensions: 12 x 10
Dining room
- Level: Main
- Area: 100
- Dimensions: 10 x 10
Kitchen
- Level: Main
- Area: 80
- Width: 10
Living room
- Level: Main
- Area: 216
- Dimensions: 12 x 18
Heating
- Forced Air 90
Appliances
- Included: Free-Standing Range, Free-Standing Refrigerator, Washer/Dryer, Electric Water Heater
Features
- Vaulted Ceiling(s)
- Flooring: Vinyl, Wall to Wall Carpet
- Windows: Vinyl Frames
- Basement: Other
Interior area
- Total structure area: 1,056
- Total interior livable area: 1,056 sqft
Property
Parking
- Total spaces: 1
- Parking features: Carport
- Garage spaces: 1
- Has carport: Yes
Accessibility
- Accessibility features: One Level, Accessibility
Features
- Stories: 1
- Exterior features: Yard
- Has view: Yes
- View description: Mountain(s), Territorial
- Park: Evergreen Village
Lot
- Features: Level, SqFt 0K to 2999
Details
- Parcel number: M93610
- On leased land: Yes
- Lease amount: $633
Construction
Type & style
- Home type: MobileManufactured
- Property subtype: Residential, Manufactured Home
Materials
- T111 Siding
- Foundation: Skirting
- Roof: Composition
Condition
- Resale
- New construction: No
- Year built: 1995
Utilities & green energy
- Sewer: Public Sewer
- Water: Public
Community & HOA
Community
- Subdivision: Western Star Manor
HOA
- Has HOA: Yes
- Amenities included: Sewer, Trash, Water
- HOA fee: $750 monthly
Location
- Region: Roseburg
Financial & listing details
- Price per square foot: $22/sqft
- Tax assessed value: $10,193
- Annual tax amount: $105
- Date on market: 4/22/2026
- Cumulative days on market: 77 days
- Listing terms: Cash
- Road surface type: Paved
- Body type: Double Wide
Price history
| Date | Event | Price |
|---|---|---|
| 7/15/2026 | Sold | $23,000-11.5%$22/sqft |
Source:  RMLS (OR) #211169418 Report a problem RMLS (OR) #211169418 Report a problem | ||
| 7/9/2026 | Pending sale | $26,000$25/sqft |
Source: RMLS (OR) #211169418 Report a problem | ||
| 5/22/2026 | Price change | $26,000+30%$25/sqft |
Source: RMLS (OR) #211169418 Report a problem | ||
| 4/22/2026 | Listed for sale | $20,000$19/sqft |
Source: RMLS (OR) #211169418 Report a problem | ||
Public tax history
| Year | Property taxes | Tax assessment |
|---|---|---|
| 2025 | $105 +8.7% | $10,193 +9.7% |
| 2024 | $97 -5% | $9,295 -5.6% |
| 2023 | $102 -4.8% | $9,842 -5.3% |
| 2022 | $107 -4.6% | $10,389 -5% |
| 2021 | $112 -7.7% | $10,936 -4.8% |
| 2020 | $122 -5.2% | $11,482 -4.5% |
| 2019 | $128 -4.5% | $12,029 -4.3% |
| 2018 | $134 +233.7% | $12,576 +311.5% |
| 2017 | $40 -73.5% | $3,056 -78.5% |
| 2016 | $152 +352.5% | $14,216 +426.7% |
| 2015 | $34 +8% | $2,699 +8.6% |
| 2014 | $31 +12.2% | $2,485 +16.3% |
| 2012 | $28 -13% | $2,137 -16.1% |
| 2011 | $32 -26.9% | $2,547 -30.9% |
| 2010 | $44 -2.4% | $3,686 -2.9% |
| 2009 | $45 -23.1% | $3,797 -25.7% |
| 2008 | $58 +4.2% | $5,112 +4.3% |
| 2007 | $56 -46.2% | $4,900 -50.1% |
| 2006 | $104 +6.6% | $9,815 +6.8% |
| 2005 | $97 +9.6% | $9,189 +11.7% |
| 2003 | $89 | $8,225 |
Find assessor info on the county website
Neighborhood: 97471
Nearby homes
- $41,9002 bd1 ba924 sqft118 Berry Loop Ln, Roseburg, OR 97471Off Market
- $45,9003 bd2 ba1k sqft117 Berry Loop Ln, Roseburg, OR 97471Off Market
- $34,4002 bd1 ba868 sqft119 Berry Loop Ln, Roseburg, OR 97471Off Market
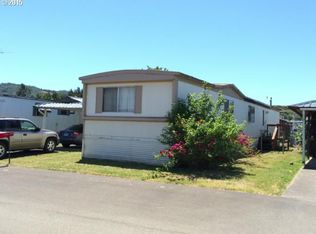
- $3,5022 bd1 ba784 sqft116 Berry Loop Ln, Roseburg, OR 97471Off Market
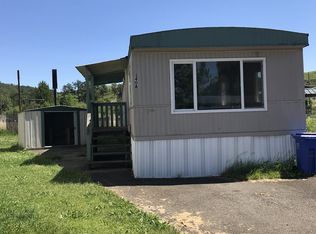
- $34,4002 bd1 ba868 sqft211 Berry Loop Ln, Roseburg, OR 97471Off Market
- $44,9002 bd1 ba924 sqft210 Berry Loop Ln, Roseburg, OR 97471Off Market
- $9,6403 bd2 ba924 sqft115 Berry Loop Ln, Roseburg, OR 97471Off Market
- $42,5002 bd1 ba728 sqft209 Berry Loop Ln, Roseburg, OR 97471Off Market
Nearby schools
GreatSchools rating
- 6/10Sunnyslope Elementary SchoolGrades: K-5Distance: 1.1 mi
- 6/10John C Fremont Middle SchoolGrades: 6-8Distance: 4 mi
- 5/10Roseburg High SchoolGrades: 9-12Distance: 4.3 mi
Schools provided by the listing agent
- Elementary: Sunnyslope,Green
- Middle: Fremont
- High: Roseburg
Source: RMLS (OR). This data may not be complete. We recommend contacting the local school district to confirm school assignments for this home.
- Oregon
- Douglas County
- Roseburg
- 97471
- 120 Berry Loop Ln
