Skip main navigation
Closed
  • Listed by: SCHNEIDER Real Estate • Jeremy J Gabris • Contact: 314-303-0212
    Bought with: Keller Williams Realty West
    Price Unknown

    120 Bertrand Dr, Saint Louis, MO 63129

    3beds
    1,303sqft
    Single Family Residence
    Built in 1959
    7,492 Square Feet Lot
    $241,600 Zestimate®
    $--/sqft
    $2,011 Estimated rent

    Home value

    $241,600

    $230,000 - $254,000

    $2,011/mo

    Zestimate® history
    Loading
    Loading...

    Owner options

    List your home for rent

    $2,011/mo

    Rent Zestimate®

    Find your next renter with Zillow Rental Manager. Plus, with online applications, you can quickly screen prospective tenants – for free.

    Learn more

    $2,011/mo

    Rent Zestimate®

    Refinance and save

    Refinancing to a lower rate could help reduce your monthly payments and save thousands over the life of the loan.

    See today's rates

    Explore your selling options

    Work with a Zillow partner agent

    Leverage their expertise and Zillow's premium Showcase listings to get your home seen by more buyers.

    Get started

    List with your own agent

    Get your home in front of millions of buyers by listing it on Zillow.

    Learn how to do it

    Sell it yourself

    Take full control of how buyers see your home on Zillow by listing For Sale by Owner (FSBO).

    List your home

    What's special

    Brand new hvacNice patioNewer roofRoughed-in bath
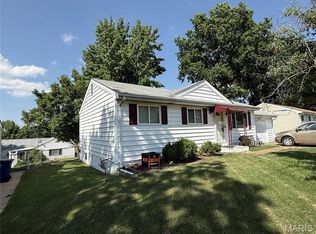
    OPPORTUNITY KNOCKS - 3 Bedroom 2 Bath in the Highly desired Sunrise Heights Subdivision. Property has brand new HVAC, newer roof, and siding. Perfect opportunity for a BUYER looking for sweat equity. Rooms are big, nice Patio, and an awesome Backyard. Plenty of Closets and storage. Basement is unfinished with roughed-in Bath, possibilities are endless. Foundation was professionally repaired and comes with warranty! This is a wonderful home and will not last long, be an Owner and come put your personal touch on it! We look forward to working with you! Additional Rooms: Mud Room

    Zillow last checked:

    Listing updated:

    Listed by:

    Jeremy J Gabris 314-303-0212,

    SCHNEIDER Real Estate

    Bought with:

    Stephanie Allen, 2008018348

    Keller Williams Realty West

    Source: MARIS,MLS#: 23059039MLS LogoOriginating MLS: St. Charles County Association of REALTORS

    Facts & features

    Interior

    Bedrooms & bathrooms
    • Bedrooms: 3
    • Bathrooms: 2
    • Full bathrooms: 2
    • Main level bathrooms: 2
    • Main level bedrooms: 3
    Primary bedroom
    • Features: Floor Covering: Carpeting
    • Level: Main
    • Area: 132
    • Dimensions: 12x11
    Bedroom
    • Features: Floor Covering: Carpeting, Wall Covering: Some
    • Level: Main
    • Area: 132
    • Dimensions: 12x11
    Bedroom
    • Features: Floor Covering: Wood Engineered, Wall Covering: Some
    • Level: Main
    • Area: 99
    • Dimensions: 11x9
    Dining room
    • Features: Floor Covering: Carpeting, Wall Covering: Some
    • Level: Main
    • Area: 143
    • Dimensions: 13x11
    Kitchen
    • Features: Floor Covering: Ceramic Tile, Wall Covering: Some
    • Level: Main
    • Area: 143
    • Dimensions: 13x11
    Living room
    • Features: Floor Covering: Carpeting, Wall Covering: Some
    • Level: Main
    • Area: 140
    • Dimensions: 10x14
    Mud room
    • Features: Floor Covering: Ceramic Tile, Wall Covering: Some
    • Level: Main
    • Area: 54
    • Dimensions: 6x9
    Heating
    • Forced Air, Natural Gas
    Cooling
    • Gas, Central Air
    Appliances
    • Included: Dishwasher, Disposal, Range, Gas Water Heater
    Features
    • Eat-in Kitchen, Shower, Walk-In Closet(s), Dining/Living Room Combo, Separate Dining
    • Doors: Panel Door(s)
    • Basement: Unfinished
    • Has fireplace: No
    • Fireplace features: None
    Interior area
    • Total structure area: 1,303
    • Total interior livable area: 1,303 sqft
    • Finished area above ground: 1,303

    Property

    Parking
    • Total spaces: 2
    • Parking features: Covered
    • Carport spaces: 2
    Features
    • Levels: One
    • Patio & porch: Patio
    Lot
    • Size: 7,492 Square Feet
    • Dimensions: 7501
    Details
    • Parcel number: 30H240535
    • Special conditions: Standard

    Construction

    Type & style
    • Home type: SingleFamily
    • Architectural style: Traditional,A-Frame
    • Property subtype: Single Family Residence
    Materials
    • Vinyl Siding
    Condition
    • Year built: 1959

    Utilities & green energy

    • Sewer: Public Sewer
    • Water: Public

    Community & HOA

    Community
    • Security: Smoke Detector(s)
    • Subdivision: Sunrise Heights
    HOA
    • Services included: Other
    Location
    • Region: Saint Louis

    Financial & listing details

    • Tax assessed value: $217,900
    • Annual tax amount: $1,795
    • Date on market: 10/5/2023
    • Cumulative days on market: 2 days
    • Listing terms: Cash,Conventional,FHA,VA Loan
    • Ownership: Private
    • Road surface type: Concrete

    Price history

    DateEventPrice
    11/3/2023Sold--
    Source: MARIS #23059039 Report a problem
    10/7/2023Pending sale$205,000$157/sqft
    Source: MARIS #23059039 Report a problem
    10/5/2023Listed for sale$205,000$157/sqft
    Source: MARIS #23059039 Report a problem
    10/19/2022Sold--
    Source: Public Record Report a problem

    Public tax history

    YearProperty taxesTax assessment
    2025$2,595 +8.8%$41,410 +17.2%
    2024$2,384 +1.3%$35,340
    2023$2,354 +31.1%$35,340 +30.9%
    2022$1,795 +3.3%$27,000
    2021$1,738 -6.4%$27,000 -1.7%
    2020$1,857 +12.5%$27,470
    2019$1,651 $27,470 +24.4%
    2018$1,651 $22,080
    2017$1,651 +0.1%$22,080 +2.6%
    2016$1,649 -1.6%$21,530
    2015$1,675 $21,530 +5.5%
    2014$1,675 +13.6%$20,410
    2013$1,475 $20,410 +3.7%
    2012-- $19,690
    2011-- $19,690 -16.7%
    2010$1,524 +4.2%$23,640
    2009$1,462 -8.9%$23,640 -13.8%
    2008$1,606 +12.7%$27,420
    2007$1,425 $27,420 +23.4%
    2006$1,425 -3%$22,220
    2005$1,469 $22,220 +13.6%
    2003-- $19,560 +7.2%
    2002$1,305 +22.8%$18,240
    2001$1,063 $18,240
    Find assessor info on the county website

    Neighborhood: 63129

    Nearby schools

    GreatSchools rating
    Schools provided by the listing agent
    • Elementary: Beasley Elem.
    • Middle: Bernard Middle
    • High: Oakville Sr. High

    Source: MARIS. This data may not be complete. We recommend contacting the local school district to confirm school assignments for this home.

    Get a cash offer in 3 minutes
    Find out how much your home could sell for in as little as 3 minutes with a no-obligation cash offer.
    Estimated market value
    $241,600
    Get a cash offer in 3 minutes
    Find out how much your home could sell for in as little as 3 minutes with a no-obligation cash offer.
    Estimated market value
    $241,600