Skip main navigation
Sold for $375,000
  • $375,000

    120 Beth Dr, Lansdale, PA 19446

    3beds
    1,448sqft
    Townhouse
    Built in 1981
    3,003 Square Feet Lot
    $386,700 Zestimate®
    $259/sqft
    $2,537 Estimated rent

    Home value

    $386,700

    $360,000 - $418,000

    $2,537/mo

    Zestimate® history
    Loading
    Loading...

    Owner options

    List your home for rent

    $2,537/mo

    Rent Zestimate®

    Find your next renter with Zillow Rental Manager. Plus, with online applications, you can quickly screen prospective tenants – for free.

    Learn more

    $2,537/mo

    Rent Zestimate®

    Refinance and save

    $2,392/mo

    Est. payment

    Refinancing to a lower rate could help reduce your monthly payments and save thousands over the life of the loan.

    See today's rates

    $2,392/mo

    Est. payment

    Explore your selling options

    Work with a Zillow partner agent

    Leverage their expertise and Zillow's premium Showcase listings to get your home seen by more buyers.

    Get started

    List with your own agent

    Get your home in front of millions of buyers by listing it on Zillow.

    Learn how to do it

    Sell it yourself

    Take full control of how buyers see your home on Zillow by listing For Sale by Owner (FSBO).

    List your home

    What's special

    Sliding glass doorRoomy galley style kitchenPrivate two parking spacesSeparate dining roomBay window upgradeBeautiful bamboo floorsVinyl floors
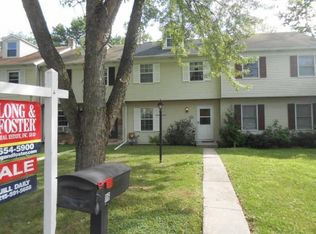
    First-time home buyers and investors get ready for an amazing 3 bed, 1.5 bath townhome opportunity with full unfinished basement. This property has been recently updated and as you enter you will find a wonderful bright family room with bay window upgrade and W2W carpeting. The family room transitions to a separate dining room with beautiful bamboo floors and a powder room with vinyl floors. And rounding out the main level is your roomy galley style kitchen with granite counters, stainless steel appliances, bamboo floors and a sliding glass door to your private two parking spaces, patio and shed at rear of the home. From your kitchen you have access to a full unfinished basement with laundry area! You’re going to love this basement space, as it could be finished easily, plus all of the extra storage and functionality it provides! Heading upstairs you will find fully carpeted stairs, hallway, and 3 generously sized bedrooms including a primary BR that has its own connection to the upstairs full bath with tub shower and vinyl floors. Finally there are walk up stairs to your floored attic for a potential future bedroom / loft space that just needs additional insulation, drywalled and duct work extensions for heat and A/C to add additional value to this awesome property! Located in Upper Gwynedd Township and North Penn School District, you are close to everything: public transportation, shopping, restaurants and breweries and so much more! This place is turnkey for you and in this condition and price point, it won’t last long so schedule your appointment today before this 1SlickHome is GONE! Property Being Sold In Present Condition - No Repairs or Credits from Seller. ** MULTIPLE OFFERS RECEIVED - PLEASE SUBMIT ALL OFFERS BY END OF DAY 7-14-25 for presentation on 7-15-25**

    Zillow last checked:

    Listing updated:

    Listed by:

    Geoff Slick 267-222-2473,

    Keller Williams Real Estate-Montgomeryville

    Bought with:

    Michael Riccio

    Bergstresser Real Estate Inc

    Source: Bright MLS,MLS#: PAMC2143768MLS Logo

    Facts & features

    Interior

    Bedrooms & bathrooms
    • Bedrooms: 3
    • Bathrooms: 2
    • Full bathrooms: 1
    • 1/2 bathrooms: 1
    • Main level bathrooms: 1
    Rooms
    • Room types: Dining Room, Primary Bedroom, Bedroom 2, Bedroom 3, Kitchen, Family Room, Basement, Full Bath, Half Bath
    Primary bedroom
    • Features: Flooring - Carpet, Ceiling Fan(s)
    • Level: Upper
    • Area: 187 Square Feet
    • Dimensions: 17 x 11
    Bedroom 2
    • Features: Flooring - Carpet
    • Level: Upper
    • Area: 117 Square Feet
    • Dimensions: 13 x 9
    Bedroom 3
    • Features: Flooring - Carpet
    • Level: Upper
    • Area: 130 Square Feet
    • Dimensions: 13 x 10
    Basement
    • Features: Flooring - Concrete
    • Level: Lower
    • Area: 570 Square Feet
    • Dimensions: 30 x 19
    Dining room
    • Features: Flooring - Bamboo
    • Level: Main
    • Area: 110 Square Feet
    • Dimensions: 11 x 10
    Family room
    • Features: Flooring - Carpet
    • Level: Main
    • Area: 209 Square Feet
    • Dimensions: 19 x 11
    Other
    • Features: Flooring - Vinyl
    • Level: Upper
    • Area: 40 Square Feet
    • Dimensions: 10 x 4
    Half bath
    • Features: Flooring - Vinyl
    • Level: Main
    • Area: 16 Square Feet
    • Dimensions: 4 x 4
    Kitchen
    • Features: Granite Counters, Flooring - Bamboo
    • Level: Main
    • Area: 136 Square Feet
    • Dimensions: 17 x 8
    Heating
    • Forced Air, Natural Gas
    Cooling
    • Central Air, Electric
    Appliances
    • Included: Microwave, Dishwasher, Dryer, Freezer, Ice Maker, Self Cleaning Oven, Oven/Range - Gas, Refrigerator, Stainless Steel Appliance(s), Washer, Water Heater, Gas Water Heater
    • Laundry: In Basement, Washer In Unit, Dryer In Unit
    Features
    • Dining Area, Attic, Bathroom - Tub Shower, Ceiling Fan(s), Block Walls, Dry Wall
    • Flooring: Carpet, Vinyl, Bamboo, Wood
    • Doors: Sliding Glass, Storm Door(s)
    • Windows: Bay/Bow, Double Hung, Double Pane Windows, Vinyl Clad
    • Basement: Full,Sump Pump,Unfinished
    • Has fireplace: No
    Interior area
    • Total structure area: 2,018
    • Total interior livable area: 1,448 sqft
    • Finished area above ground: 1,448
    • Finished area below ground: 0

    Property

    Parking
    • Total spaces: 2
    • Parking features: Asphalt, Driveway, Paved, Shared Driveway, On Street
    • Uncovered spaces: 2
    Accessibility
    • Accessibility features: None
    Features
    • Levels: Two
    • Stories: 2
    • Patio & porch: Patio
    • Exterior features: Sidewalks
    • Pool features: None
    • Has view: Yes
    • View description: Street
    Lot
    • Size: 3,003 Square Feet
    • Dimensions: 21.00 x 150.00
    • Features: Front Yard, Level, Suburban
    Details
    • Additional structures: Above Grade, Below Grade
    • Parcel number: 560000406492
    • Zoning: R3
    • Zoning description: Residential
    • Special conditions: Standard

    Construction

    Type & style
    • Home type: Townhouse
    • Architectural style: Colonial,Traditional
    • Property subtype: Townhouse
    Materials
    • Aluminum Siding, Copper Plumbing, CPVC/PVC
    • Foundation: Block, Concrete Perimeter
    • Roof: Asphalt,Shingle
    Condition
    • New construction: No
    • Year built: 1981

    Utilities & green energy

    • Electric: 100 Amp Service, Circuit Breakers
    • Sewer: Public Sewer
    • Water: Public
    • Utilities for property: Cable Connected, Natural Gas Available, Sewer Available, Underground Utilities, Cable

    Community & HOA

    Community
    • Subdivision: Stony Creek Vil
    HOA
    • Has HOA: No
    Location
    • Region: Lansdale
    • Municipality: UPPER GWYNEDD TWP

    Financial & listing details

    • Price per square foot: $259/sqft
    • Tax assessed value: $96,660
    • Annual tax amount: $3,735
    • Date on market: 7/8/2025
    • Listing agreement: Exclusive Right To Sell
    • Listing terms: Cash,Conventional,FHA,VA Loan
    • Inclusions: Washer, Dryer, And Refrigerator In Present Condition And At No Monetary Value.
    • Ownership: Fee Simple
    • Road surface type: Black Top, Paved

    Price history

    DateEventPrice
    8/22/2025Sold$375,000+7.2%$259/sqft
    Source: Bright MLS #PAMC2143768 Report a problem
    8/14/2025Pending sale$349,900$242/sqft
    Source: Bright MLS #PAMC2143768 Report a problem
    7/17/2025Contingent$349,900$242/sqft
    Source: Bright MLS #PAMC2143768 Report a problem
    7/8/2025Listed for sale$349,900+66.6%$242/sqft
    Source: Bright MLS #PAMC2143768 Report a problem
    9/20/2008Listing removed$210,000$145/sqft
    Source: Keller Williams Realty #5088267 Report a problem
    3/9/2008Listed for sale$210,000+12.9%$145/sqft
    Source: Keller Williams Realty #5088267 Report a problem
    11/27/2007Sold$186,000$128/sqft
    Source: Public Record Report a problem

    Public tax history

    YearProperty taxesTax assessment
    2025$3,691 +5.6%$96,660
    2024$3,494 $96,660
    2023$3,494 +7.2%$96,660
    2022$3,260 +2.7%$96,660
    2021$3,174 +2.7%$96,660
    2020$3,091 +1.8%$96,660
    2019$3,035 +2.7%$96,660
    2018$2,954 +3%$96,660
    2017$2,869 +2.1%$96,660
    2016$2,811 +2.6%$96,660
    2015$2,740 +5.5%$96,660
    2014$2,598 +1.4%$96,660
    2013$2,561 +1.4%$96,660
    2012$2,525 +1.8%$96,660
    2011$2,480 +2.4%$96,660
    2010$2,421 +3.3%$96,660
    2009$2,343 +3.7%$96,660
    2008$2,260 +2.2%--
    2007$2,212 +3.1%--
    2006$2,146 +5.2%--
    2005$2,040 +1.1%--
    2004$2,017 --
    2003$2,017 --
    2002$2,017 +6.6%--
    2000$1,892 +1.3%--
    1999$1,867 --
    Find assessor info on the county website

    Neighborhood: 19446

    Nearby schools

    GreatSchools rating
    Schools provided by the listing agent
    • High: North Penn Senior
    • District: North Penn

    Source: Bright MLS. This data may not be complete. We recommend contacting the local school district to confirm school assignments for this home.

    Get a cash offer in 3 minutes
    Find out how much your home could sell for in as little as 3 minutes with a no-obligation cash offer.
    Estimated market value
    $386,700
    Get a cash offer in 3 minutes
    Find out how much your home could sell for in as little as 3 minutes with a no-obligation cash offer.
    Estimated market value
    $386,700