3-Bedroom Ranch with Inground Pool Welcome to this solidly built 3-bedroom, 1.5-bath ranch. Situated on a 0.367-acre lot, this home offers 1,230 square feet of main-floor living space, an attached 2-car garage, and additional outdoor amenities. Inside, you'll find hardwood floors, central air conditioning, and a functional floor plan. Major updates include the roof, furnace, and central A/C unit (all done in late 2024), providing added value and peace of mind. Step outside to enjoy your own backyard retreat featuring a screened-in porch, an in-ground swimming pool with a new winter safety cover, and a tool/storage shed with a concrete floor. The expansive yard offers plenty of space for entertaining, gardening, or simply relaxing. Property Features • 3 Bedrooms, 1.5 Bathrooms • 1,230 sq. ft. of main-floor living space • Partially finished basement • 0.367-acre lot • Attached 2-car garage • Hardwood floors • Screened-in porch • In-ground swimming pool • Tool/storage shed • Spacious backyard • Recent updates: Roof, Furnace, Central A/C Unit This home combines comfort, convenience, and outdoor living. Whether you're relaxing by the pool, enjoying the screened porch, or entertaining, this property offers everything you need to feel at home.
Pending
$350,000
120 Beth St, Holland, MI 49424
3beds
1,230sqft
Single Family Residence
Built in 1967
0.36 Acres Lot
$346,800 Zestimate®
$285/sqft
$-- HOA
What's special
Partially finished basementExpansive yardSpacious backyardIn-ground swimming poolScreened-in porchHardwood floorsCentral air conditioning
- 42 days
- 165
- 3
Zillow last checked:
Listing updated:
Listed by:
Scott Fader 888-227-1009,
Joseph Walter Realty LLC 888-227-1009
Source: MiRealSource,MLS#: 50215706 Originating MLS: MiRealSource
Originating MLS: MiRealSourceFacts & features
Interior
Bedrooms & bathrooms
- Bedrooms: 3
- Bathrooms: 2
- Full bathrooms: 1
- 1/2 bathrooms: 1
Bedroom 1
- Level: First
- Area: 144
- Dimensions: 12 x 12
Bedroom 2
- Level: First
- Area: 120
- Dimensions: 10 x 12
Bedroom 3
- Level: First
- Area: 100
- Dimensions: 10 x 10
Bathroom 1
- Level: First
- Area: 72
- Dimensions: 8 x 9
Dining room
- Level: First
- Area: 120
- Dimensions: 10 x 12
Kitchen
- Level: First
- Area: 99
- Dimensions: 11 x 9
Living room
- Level: First
- Area: 228
- Dimensions: 19 x 12
Heating
- Other
Features
- Has basement: Yes
- Number of fireplaces: 1
- Fireplace features: None
Interior area
- Total structure area: 1,770
- Total interior livable area: 1,230 sqft
- Finished area above ground: 1,230
- Finished area below ground: 0
Property
Parking
- Total spaces: 2
- Parking features: Attached
- Attached garage spaces: 2
Features
- Levels: One
- Stories: 1
- Frontage type: Road
- Frontage length: 136
Lot
- Size: 0.36 Acres
- Dimensions: 15905
Details
- Parcel number: 701620249003
- Special conditions: Private
Construction
Type & style
- Home type: SingleFamily
- Architectural style: Ranch
- Property subtype: Single Family Residence
Materials
- Aluminum Siding, Brick
- Foundation: Basement
Condition
- Year built: 1967
Utilities & green energy
- Sewer: Public Sanitary
- Water: Public
Community & HOA
Community
- Subdivision: Oak Park Hills
HOA
- Has HOA: No
Location
- Region: Holland
Financial & listing details
- Price per square foot: $285/sqft
- Tax assessed value: $131,700
- Annual tax amount: $2,388
- Date on market: 7/21/2026
- Cumulative days on market: 42 days
- Listing agreement: Exclusive Right To Sell
- Listing terms: Cash,Conventional
Estimated market value
$346,800
$329,000 - $364,000
$2,007/mo
Price history
| Date | Event | Price |
|---|---|---|
| 8/3/2026 | Pending sale | $350,000$285/sqft |
Source:  MiRealSource #50215706 Report a problem MiRealSource #50215706 Report a problem | ||
| 7/21/2026 | Listed for sale | $350,000$285/sqft |
Source: MiRealSource #50215706 Report a problem | ||
Public tax history
| Year | Property taxes | Tax assessment |
|---|---|---|
| 2025 | $2,280 +3.9% | $73,670 +3.1% |
| 2024 | $2,195 +5% | $71,455 +5% |
| 2023 | $2,091 +327% | $68,053 |
| 2022 | $490 | -- |
| 2021 | -- | -- |
| 2020 | -- | $61,877 +4.3% |
| 2018 | $1,861 +3.6% | $59,301 -13.2% |
| 2017 | $1,795 | $68,300 +2.1% |
| 2016 | $1,795 | $66,900 +7.4% |
| 2015 | $1,795 +4.4% | $62,300 +5.4% |
| 2014 | $1,719 | $59,100 +6.3% |
| 2013 | -- | $55,600 |
| 2012 | -- | $55,600 -7.5% |
| 2011 | -- | $60,100 -14.3% |
| 2009 | -- | $70,100 -4.4% |
| 2008 | -- | $73,300 +6.7% |
| 2005 | -- | $68,700 +2.2% |
| 2004 | -- | $67,200 +1.4% |
| 2003 | -- | $66,300 +4.9% |
| 2002 | -- | $63,200 |
| 2001 | -- | $63,200 |
Find assessor info on the county website
Monthly payment
Est. payment
Payment breakdown
Explore the cost of this home by adjusting the details. Changes won't be saved.Climate risks
Neighborhood: 49424
Nearby schools
Schools provided by the listing agent
- District: West Ottawa Public School District
Source: MiRealSource. This data may not be complete. We recommend contacting the local school district to confirm school assignments for this home.

Similar homes
- $324,9002 bd2 ba1.3k sqft344 4th Ave, Holland, MI 49424For Sale By Owner

- $325,0003 bd2 ba1.4k sqft2217 W Lakewood Blvd, Holland, MI 49424For Sale
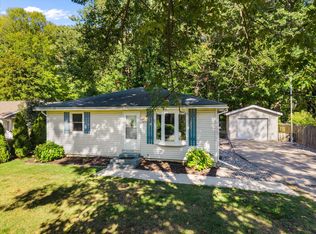
 MLS ID #26045133, Derrek Sterken, Coldwell Banker Woodland Schmidt ART Office. MichRIC
 - $319,9003 bd1 ba1.4k sqft1769 Perry St, Holland, MI 49424For Sale
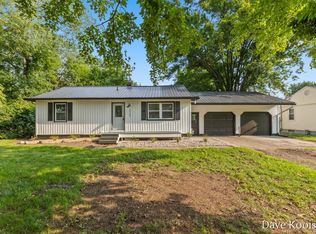 MLS ID #26043027, David P Kooistra, Apex Realty Group. MichRIC
 - $395,0004 bd2 ba1.5k sqft23 E 35th St, Holland, MI 49423For Sale
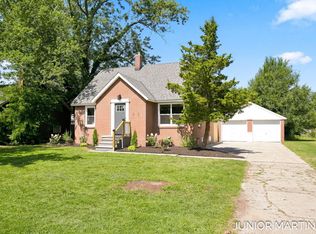 MLS ID #26046006, Junior Martinez, The Local Element. MichRIC
 - $309,9003 bd2 ba1k sqft317 W 28th St, Holland, MI 49423For SaleMLS ID #26045427, Manuel Barajas, Coldwell Banker Woodland Schmidt. MichRIC
- $264,9002 bd1 ba940 sqft13531 Van Buren St, Holland, MI 49424For SaleMLS ID #26045323, R. Leo Olson, Five Star Real Estate (M6). MichRIC
- $350,0003 bd2 ba1.6k sqft11286 Blue Heron Pkwy #24, Holland, MI 49424For SaleMLS ID #26040641, Rick Genzink, Keller Williams Harbortown. MichRIC
- $274,9003 bd1 ba1.3k sqft15 E 35th St, Holland, MI 49423For SaleMLS ID #26045393, Mark Ryan Oegema, HomeRealty Holland. MichRIC
- $325,0003 bd3 ba1.7k sqft272 W 23rd St, Holland, MI 49423For SaleMLS ID #26038052, Gregory J Emmorey, Redfin Corporation. MichRIC
- $325,0004 bd2 ba1.2k sqft3715 Grant St, Hudsonville, MI 49426For SaleMLS ID #26046215, Jeffrey Glover, Keller Williams Professionals. MichRIC
- $324,9002 bd1 ba943 sqft1323 Floral St, Holland, MI 49423For SaleMLS ID #26045267, Joannie Bouman, Coldwell Banker Woodland Schmidt. MichRIC
- $285,0004 bd2 ba1.2k sqft33 S State St, Zeeland, MI 49464For SaleMLS ID #26045602, Kersh Ruhl, Coldwell Banker Woodland Schmidt. MichRIC
- $349,9003 bd2 ba1.2k sqft3620 47th St, Hamilton, MI 49419For SaleMLS ID #26042550, Rustin Scott, Five Star Real Estate (Main). MichRIC
- $349,5003 bd2 ba1.6k sqft1633 Woodview St, Jenison, MI 49428For SaleMLS ID #26045044, Neil E Starks, Greenridge Realty (West). MichRIC
- $349,9003 bd2 ba1.4k sqft7666 Thomas Ave, Jenison, MI 49428For SaleMLS ID #26038991, Joshua R Groen, City2Shore Arete Collection Inc. MichRIC
- $285,0003 bd1 ba1.5k sqft360 W 18th St, Holland, MI 49423For SaleMLS ID #26038700, Tyler C Jackson, Five Star Real Estate (Main). MichRIC
- $378,5004 bd2 ba1.3k sqft12071 168th Ave, Grand Haven, MI 49417For SaleMLS ID #26038983, Blake Evans, Greenridge - Nexes. MichRIC
- $399,0003 bd2 ba1.4k sqft8112 72nd Ave, Hudsonville, MI 49426For SaleMLS ID #26041472, Jack Payne, Best Homes of Michigan Zeeland. MichRIC
