Every once in a while, a truly special custom ranch home comes on the market—one built not just with materials, but with vision, intention, and pride. This is your opportunity to experience craftsmanship, scale, and enduring character rarely found in today’s construction. An expansive covered front patio (48x14) welcomes you home, offering the perfect place to enjoy quiet mornings with coffee or unwind in the evening as the sun settles over your private .95-acre setting in Blythewood, Doylestown Township, Bucks County. Custom-built of timeless stone, this home reflects strength, permanence, and thoughtful design throughout, with room sizes and details that simply cannot be replicated today. Step inside and discover a beautifully upgraded kitchen that serves as the heart of the home—ideal for gathering, entertaining, and creating lasting memories. Enjoy the warmth and charm of three fireplaces, each with its own personality, including one in the private office/study, creating an inspiring and cozy retreat. Beautiful hardwood flooring flows throughout, adding richness, warmth, and classic appeal. The full basement expands the living experience even further, featuring substantial storage and workroom (24x30) and an impressive, finished area (30x40) with a daylight recreation and entertainment space, its own fireplace, and direct walkout access to a stunning fieldstone patio (30x11)—a perfect extension of indoor and outdoor living. Additional highlights include central air, a two-car garage, upgraded appliances and utilities, and refined details that reflect the care and quality invested in this home over time. Homes like this are more than structures - they are sanctuaries. This is a place where comfort, craftsmanship, and setting come together in harmony. You must experience it in person to truly appreciate it. Schedule your private tour today.
Sold for $820,000
$820,000
120 Beulah Rd, Doylestown, PA 18901
3beds
3,250sqft
Single Family Residence
Built in 1956
0.95 Acres Lot
$831,900 Zestimate®
$252/sqft
$3,866 Estimated rent
Home value
$831,900
$774,000 - $890,000
$3,866/mo
Zestimate® history
Owner options
List your home for rent
$3,866/mo
Rent Zestimate®
Find your next renter with Zillow Rental Manager. Plus, with online applications, you can quickly screen prospective tenants – for free.
$3,866/mo
Rent Zestimate®
Refinance and save
$5,548/mo
Est. payment
Refinancing to a lower rate could help reduce your monthly payments and save thousands over the life of the loan.
$5,548/mo
Est. payment
Explore your selling options
Work with a Zillow partner agent
Leverage their expertise and Zillow's premium Showcase listings to get your home seen by more buyers.
Get startedList with your own agent
Get your home in front of millions of buyers by listing it on Zillow.
Learn how to do itSell it yourself
Take full control of how buyers see your home on Zillow by listing For Sale by Owner (FSBO).
List your homeWhat's special
Two-car garageCustom-built of timeless stoneUpgraded appliances and utilitiesCentral airBeautifully upgraded kitchen
Zillow last checked:
Listing updated:
Listed by:
Joe Trymbiski 215-534-4854,
Coldwell Banker Hearthside-Doylestown
Bought with:
Kimberly Condo, RS312504
RE/MAX Centre Realtors
Maria Imle, RS275698
RE/MAX Centre Realtors
Source: Bright MLS,MLS#: PABU2114822
Facts & features
Interior
Bedrooms & bathrooms
- Bedrooms: 3
- Bathrooms: 3
- Full bathrooms: 2
- 1/2 bathrooms: 1
- Main level bathrooms: 3
- Main level bedrooms: 3
Rooms
- Room types: Living Room, Dining Room, Primary Bedroom, Bedroom 2, Bedroom 3, Kitchen, Family Room, Study, Storage Room
Primary bedroom
- Features: Flooring - HardWood
- Level: Main
- Area: 238 Square Feet
- Dimensions: 14 X 17
Bedroom 2
- Features: Flooring - HardWood
- Level: Main
- Area: 180 Square Feet
- Dimensions: 12 X 15
Bedroom 3
- Features: Flooring - HardWood
- Level: Main
- Area: 180 Square Feet
- Dimensions: 12 X 15
Dining room
- Features: Flooring - HardWood
- Level: Main
- Area: 204 Square Feet
- Dimensions: 12 X 17
Family room
- Features: Fireplace - Wood Burning
- Level: Lower
- Area: 1200 Square Feet
- Dimensions: 40 X 30
Kitchen
- Features: Kitchen - Propane Cooking, Pantry, Flooring - Tile/Brick
- Level: Main
- Area: 210 Square Feet
- Dimensions: 14 X 15
Living room
- Features: Fireplace - Wood Burning, Flooring - HardWood
- Level: Main
- Area: 450 Square Feet
- Dimensions: 15 X 30
Storage room
- Level: Lower
- Area: 720 Square Feet
- Dimensions: 30 X 24
Study
- Features: Built-in Features, Fireplace - Wood Burning, Flooring - HardWood
- Level: Main
- Area: 182 Square Feet
- Dimensions: 14 X 13
Heating
- Forced Air, Oil
Cooling
- Central Air, Electric
Appliances
- Included: Built-In Range, Dishwasher, Disposal, Double Oven, Electric Water Heater
- Laundry: Main Level
Features
- Butlers Pantry, Kitchen - Gourmet, Bathroom - Tub Shower, Built-in Features, 9'+ Ceilings
- Flooring: Carpet, Tile/Brick, Wood
- Basement: Full,Finished,Exterior Entry,Drainage System
- Number of fireplaces: 3
- Fireplace features: Brick, Marble, Stone
Interior area
- Total structure area: 3,250
- Total interior livable area: 3,250 sqft
- Finished area above ground: 2,530
- Finished area below ground: 720
Property
Parking
- Total spaces: 6
- Parking features: Built In, Garage Faces Front, Garage Door Opener, Inside Entrance, Private, Paved, Attached, Driveway
- Attached garage spaces: 2
- Uncovered spaces: 4
Accessibility
- Accessibility features: None
Features
- Levels: One
- Stories: 1
- Patio & porch: Porch, Patio
- Pool features: None
- Fencing: Wrought Iron
Lot
- Size: 0.95 Acres
- Dimensions: 165.00 x 328.00
- Features: Corner Lot, Front Yard, SideYard(s), Rear Yard, Irregular Lot, Level, Wooded
Details
- Additional structures: Above Grade, Below Grade, Outbuilding
- Parcel number: 09003027
- Zoning: R1
- Special conditions: Standard
Construction
Type & style
- Home type: SingleFamily
- Architectural style: Ranch/Rambler
- Property subtype: Single Family Residence
Materials
- Block, Stone, Wood Siding
- Foundation: Concrete Perimeter
- Roof: Pitched,Shingle
Condition
- New construction: No
- Year built: 1956
Utilities & green energy
- Electric: 200+ Amp Service
- Sewer: Public Sewer
- Water: Well
- Utilities for property: Cable Available, Electricity Available
Community & HOA
Community
- Subdivision: Blythewood
HOA
- Has HOA: No
Location
- Region: Doylestown
- Municipality: DOYLESTOWN TWP
Financial & listing details
- Price per square foot: $252/sqft
- Tax assessed value: $45,200
- Annual tax amount: $8,480
- Date on market: 3/3/2026
- Listing agreement: Exclusive Right To Sell
- Listing terms: Cash,Conventional,VA Loan
- Inclusions: Washer / Dryer, Refrigerator 'as Is"
- Exclusions: Area Rugs
- Ownership: Fee Simple
Price history
| Date | Event | Price |
|---|---|---|
| 3/24/2026 | Sold | $820,000+6.6%$252/sqft |
Source:  Bright MLS #PABU2114822 Report a problem Bright MLS #PABU2114822 Report a problem | ||
| 3/6/2026 | Pending sale | $769,500$237/sqft |
Source: Bright MLS #PABU2114822 Report a problem | ||
| 3/3/2026 | Listed for sale | $769,500+113.8%$237/sqft |
Source: Bright MLS #PABU2114822 Report a problem | ||
| 5/26/2004 | Sold | $360,000$111/sqft |
Source: Public Record Report a problem | ||
Public tax history
| Year | Property taxes | Tax assessment |
|---|---|---|
| 2026 | $8,963 +5.7% | $45,200 |
| 2025 | $8,480 +2% | $45,200 |
| 2024 | $8,313 +9% | $45,200 |
| 2023 | $7,627 +1.1% | $45,200 |
| 2022 | $7,542 +2.1% | $45,200 |
| 2021 | $7,387 +0.5% | $45,200 |
| 2020 | $7,353 +1.4% | $45,200 |
| 2018 | $7,251 +1.4% | $45,200 |
| 2017 | $7,150 | $45,200 |
| 2016 | $7,150 | $45,200 |
| 2015 | -- | $45,200 |
| 2014 | -- | $45,200 |
| 2013 | -- | $45,200 |
| 2012 | -- | $45,200 |
| 2011 | -- | $45,200 |
| 2010 | -- | $45,200 |
| 2009 | -- | $45,200 |
| 2008 | -- | $45,200 |
| 2007 | -- | $45,200 |
| 2006 | -- | $45,200 |
| 2005 | -- | $45,200 +300% |
| 2004 | -- | $11,300 |
| 2003 | -- | $11,300 |
| 2002 | -- | $11,300 |
| 2000 | -- | $11,300 |
Find assessor info on the county website
Neighborhood: 18901
Nearby homes
- $549,0003 bd2 ba2.1k sqft114 Beulah Rd, Doylestown, PA 18901Off Market
- $535,0003 bd3 ba2k sqft3 Blythewood Rd, Doylestown, PA 18901Sold
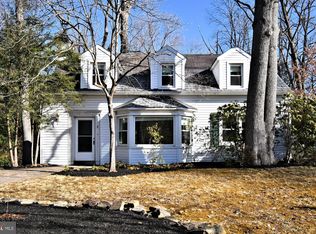
- $688,9004 bd3 ba2.3k sqft126 Beulah Rd, Doylestown, PA 18901Off Market
- $530,3004 bd3 ba1.5k sqft110 Beulah Rd, Doylestown, PA 18901Off Market

- $391,8002 bd1 ba1.3k sqft121 Beulah Rd, Doylestown, PA 18901Off Market
- $502,9004 bd2 ba1.8k sqft4 Blythewood Rd, Doylestown, PA 18901Off Market
- $5,783-- bd-- ba-- sqftBeulah Rd, Doylestown, PA 18901Off Market
- $544,8003 bd2 ba2.4k sqft115 Beulah Rd, Doylestown, PA 18901Off Market
Nearby schools
GreatSchools rating
- 9/10Kutz El SchoolGrades: K-6Distance: 2.4 mi
- 8/10Lenape Middle SchoolGrades: 7-9Distance: 1.6 mi
- 10/10Central Bucks High School-WestGrades: 10-12Distance: 1.8 mi
Schools provided by the listing agent
- Elementary: Kutz
- Middle: Lenape
- High: Central Bucks High School West
- District: Central Bucks
Source: Bright MLS. This data may not be complete. We recommend contacting the local school district to confirm school assignments for this home.
Get a cash offer in 3 minutes
Find out how much your home could sell for in as little as 3 minutes with a no-obligation cash offer.
Estimated market value
$831,900
Get a cash offer in 3 minutes
Find out how much your home could sell for in as little as 3 minutes with a no-obligation cash offer.
Estimated market value
$831,900
- Pennsylvania
- Bucks County
- Doylestown
- 18901
- 120 Beulah Rd
