Beautiful Brand New Construction near Byron Nelson High School in the city of Roanoke! This semi-custom built home features an open concept floor plan with 10ft ceilings. The large kitchen has a host of custom cabinetry, stainless appliances, including a gas range and a central island that overlooks the huge main living room. All living areas on the first floor have ceramic wood tile flooring. The living room features a wood burning fireplace with gas starter. The Owners suite has a grand bath with large soaking tub, walk in shower, dual sinks and a 15x6 walk-in closet! Two secondary bedrooms and a full bath round out the first floor. Upstairs has a bedroom or office with a full bath and large game room. The backyard has a covered porch, 6ft cedar fencing and a full yard sprinkler system. The pictured temporary power pole in back will be removed.
Sold
Price Unknown
120 Birch Ln, Roanoke, TX 76262
4beds
2,379sqft
Single Family Residence
Built in 2023
6,098 Square Feet Lot
$-- Zestimate®
$--/sqft
$-- Estimated rent
Home value
Not available
Estimated sales range
Not available
Not available
Zestimate® history
Owner options
List your home for rent
Find your next renter with Zillow Rental Manager. Plus, with online applications, you can quickly screen prospective tenants – for free.
Refinance and save
Refinancing to a lower rate could help reduce your monthly payments and save thousands over the life of the loan.
Explore your selling options
Work with a Zillow partner agent
Leverage their expertise and Zillow's premium Showcase listings to get your home seen by more buyers.
Get startedList with your own agent
Get your home in front of millions of buyers by listing it on Zillow.
Learn how to do itSell it yourself
Take full control of how buyers see your home on Zillow by listing For Sale by Owner (FSBO).
List your homeWhat's special
Covered porchSemi-custom built homeLarge game roomGrand bathDual sinksOpen concept floor planLarge soaking tub
Zillow last checked:
Listing updated:
Listed by:
Chase Hall 0593134 817-237-7653,
Chase Realty DFW 817-237-7653
Bought with:
Kershel Leininger
Coldwell Banker Realty
Source: NTREIS,MLS#: 20367790
Facts & features
Interior
Bedrooms & bathrooms
- Bedrooms: 4
- Bathrooms: 3
- Full bathrooms: 3
Primary bedroom
- Level: First
- Dimensions: 15 x 15
Bedroom
- Level: First
- Dimensions: 12 x 10
Bedroom
- Level: First
- Dimensions: 12 x 10
Bedroom
- Level: Second
- Dimensions: 10 x 10
Primary bathroom
- Level: First
- Dimensions: 11 x 10
Bathroom
- Level: First
- Dimensions: 8 x 5
Bathroom
- Level: Second
- Dimensions: 8 x 5
Game room
- Level: Second
- Dimensions: 14 x 19
Kitchen
- Level: First
- Dimensions: 16 x 9
Laundry
- Level: First
- Dimensions: 6 x 6
Living room
- Level: First
- Dimensions: 21 x 19
Heating
- Central, Natural Gas
Cooling
- Central Air, Ceiling Fan(s), Zoned
Appliances
- Included: Some Gas Appliances, Dishwasher, Disposal, Gas Range, Gas Water Heater, Microwave, Plumbed For Gas, Vented Exhaust Fan
- Laundry: Washer Hookup, Electric Dryer Hookup, Laundry in Utility Room
Features
- Decorative/Designer Lighting Fixtures, Double Vanity, Eat-in Kitchen, Granite Counters, High Speed Internet, Kitchen Island, Open Floorplan, Cable TV, Walk-In Closet(s), Wired for Sound
- Flooring: Carpet, Ceramic Tile
- Has basement: No
- Number of fireplaces: 1
- Fireplace features: Gas, Gas Starter, Living Room, Wood Burning
Interior area
- Total interior livable area: 2,379 sqft
Property
Parking
- Total spaces: 2
- Parking features: Driveway, Garage Faces Front, Garage, Garage Door Opener
- Attached garage spaces: 2
- Has uncovered spaces: Yes
Features
- Levels: Two
- Stories: 2
- Patio & porch: Covered
- Exterior features: Lighting, Private Yard
- Pool features: None
- Fencing: Wood
Lot
- Size: 6,098 Square Feet
- Features: Landscaped, Level, Subdivision, Sprinkler System
Details
- Parcel number: 984904
Construction
Type & style
- Home type: SingleFamily
- Architectural style: Traditional,Detached
- Property subtype: Single Family Residence
- Attached to another structure: Yes
Materials
- Brick, Rock, Stone
- Foundation: Slab
- Roof: Composition
Condition
- New construction: Yes
- Year built: 2023
Utilities & green energy
- Sewer: Public Sewer
- Water: Public
- Utilities for property: Natural Gas Available, Overhead Utilities, Sewer Available, Water Available, Cable Available
Community & HOA
Community
- Subdivision: 10146885
HOA
- Has HOA: No
Location
- Region: Roanoke
Financial & listing details
- Tax assessed value: $70,006
- Annual tax amount: $1,330
- Date on market: 6/28/2023
- Cumulative days on market: 93 days
- Listing terms: Cash,Conventional,FHA,VA Loan
- Road surface type: Asphalt
Price history
| Date | Event | Price |
|---|---|---|
| 11/24/2023 | Sold | -- |
Source: NTREIS #20367790 Report a problem | ||
| 10/2/2023 | Pending sale | $499,000$210/sqft |
Source: NTREIS #20367790 Report a problem | ||
| 8/21/2023 | Price change | $499,000-3.1%$210/sqft |
Source: NTREIS #20367790 Report a problem | ||
| 8/3/2023 | Price change | $514,900-1.9%$216/sqft |
Source: NTREIS #20367790 Report a problem | ||
| 7/12/2023 | Price change | $524,900-1.9%$221/sqft |
Source: NTREIS #20367790 Report a problem | ||
| 6/28/2023 | Listed for sale | $535,000$225/sqft |
Source: NTREIS #20367790 Report a problem | ||
Public tax history
| Year | Property taxes | Tax assessment |
|---|---|---|
| 2021 | $1,330 -1.9% | $70,006 |
| 2020 | $1,356 -4.2% | $70,006 |
| 2019 | $1,414 -3.4% | $70,006 |
| 2018 | $1,464 +120.4% | $70,006 +40% |
| 2017 | $664 | $50,004 +56.2% |
| 2016 | $664 +12.5% | $32,003 +13.8% |
| 2015 | $591 | $28,129 +11.5% |
| 2013 | $591 | $25,239 -1.1% |
| 2012 | -- | $25,516 -0.6% |
| 2011 | -- | $25,669 -7.4% |
| 2010 | -- | $27,724 -0.9% |
| 2009 | -- | $27,988 -0.5% |
| 2007 | -- | $28,141 +41% |
| 2006 | $69 +20.3% | $19,953 -0.8% |
| 2005 | $57 | $20,105 -0.8% |
| 2004 | -- | $20,258 +0.9% |
| 2003 | -- | $20,075 -7% |
| 2002 | -- | $21,597 +50.8% |
| 2001 | -- | $14,322 |
Find assessor info on the county website
Neighborhood: 76262
Nearby homes
- $422,4004 bd3 ba2.3k sqft120 Birch Ln, Roanoke, TX 76262Off Market
- $--4 bd3 ba2.3k sqft122 Birch Ln, Roanoke, TX 76262Sold
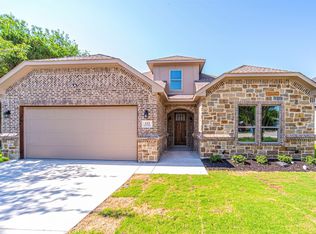
- $214,500-- bd-- ba1.5k sqft124 Birch Ln, Roanoke, TX 76262Off Market
- $190,600-- bd-- ba1.2k sqft121 Elm Ln, Roanoke, TX 76262Off Market
- $324,0003 bd2 ba1.3k sqft116 Birch Ln, Roanoke, TX 76262Off Market
- $397,0003 bd3 ba2k sqft123 Birch, Roanoke, TX 76262Off Market
- $144,100-- bd-- ba1k sqft125 Elm Ln, Roanoke, TX 76262Off Market
- $141,700-- bd-- ba792 sqft121 Birch Ln, Roanoke, TX 76262Off Market
Nearby schools
GreatSchools rating
- 8/10Roanoke Elementary SchoolGrades: PK-5Distance: 0.7 mi
- 9/10Medlin Middle SchoolGrades: 6-8Distance: 0.3 mi
- 8/10Byron Nelson High SchoolGrades: 9-12Distance: 0.2 mi
Schools provided by the listing agent
- Elementary: Roanoke
- Middle: Medlin
- High: Byron Nelson
- District: Northwest ISD
Source: NTREIS. This data may not be complete. We recommend contacting the local school district to confirm school assignments for this home.
- Texas
- Denton County
- Roanoke
- 76262
- 120 Birch Ln
