Repositioned price with $5k to use towards buyers closing costs or rate buy down. Sellers are very motivated as they are headed out of state and need to get this beautiful home in the hands of its next owners. Located just under 10 minutes from TX Motor Speedway, Tanger Outlets Mall and Bucee's, this home is conveniently located right off I-35. Meticulously well-maintained (all maintenance documentation and records will be provided to buyer) 4BD, 3BA home sits just inside the multi-year award winning community of Harvest and Argyle ISD. Enjoy resort-style amenities and a forward thinking lifestyle program year round. A generously sized home and oversized 2 car garage with custom cedar insulated garage doors lends to a first floor owner suite oasis fitted with a well thought out customized closet system. The owner suite bath features separate vanities and sinks with a giant soaker tub and luxurious walk-in shower. The bath flows conveniently into the owner suite closet and continues on into the laundry room. An additional bedroom downstairs can easily be utilized as a Next Gen option for a loved one or private retreat for guests. The well appointed floor plan offers an office just off the front entrance, two dining areas, a kitchen that any cooking enthusiast will enjoy immensely with multiple living-flex spaces on both floors including a backyard covered patio space. The gas fireplace can be easily converted back to wood burning in which it originally was, if desired. NEW roof with impact resistant shingles and numerous windows have been replaced under warranty. Upstairs are two additional bedrooms and a full bath. The home, along with the community surrounding it, offers a place for all to grow, flourish and create countless memories.
*Buyer & buyer's agent to verify sq.footage & schools.
Sold
Price Unknown
120 Birdcall Ln, Argyle, TX 76226
4beds
3,572sqft
Single Family Residence
Built in 2014
7,492 Square Feet Lot
$538,100 Zestimate®
$--/sqft
$3,663 Estimated rent
Home value
$538,100
$506,000 - $576,000
$3,663/mo
Zestimate® history
Owner options
List your home for rent
$3,663/mo
Rent Zestimate®
Find your next renter with Zillow Rental Manager. Plus, with online applications, you can quickly screen prospective tenants – for free.
$3,663/mo
Rent Zestimate®
Refinance and save
$1,035/mo
Est. payment
Refinancing to a lower rate could help reduce your monthly payments and save thousands over the life of the loan.
$1,035/mo
Est. payment
Explore your selling options
Work with a Zillow partner agent
Leverage their expertise and Zillow's premium Showcase listings to get your home seen by more buyers.
Get startedList with your own agent
Get your home in front of millions of buyers by listing it on Zillow.
Learn how to do itSell it yourself
Take full control of how buyers see your home on Zillow by listing For Sale by Owner (FSBO).
List your homeWhat's special
Gas fireplaceNext gen optionTwo dining areasCovered patio spaceSoaker tubFirst floor owner suiteCustomized closet system
Zillow last checked:
Listing updated:
Listed by:
Dana Richardson 0586950 210-267-1777,
Century 21 Middleton 210-267-1777
Bought with:
Eric Blazej
Regal, REALTORS
Source: NTREIS,MLS#: 20762001
Facts & features
Interior
Bedrooms & bathrooms
- Bedrooms: 4
- Bathrooms: 3
- Full bathrooms: 3
Primary bedroom
- Level: First
Bonus room
- Level: Second
Den
- Level: Second
Living room
- Level: First
Appliances
- Included: Dishwasher, Gas Cooktop, Microwave
Features
- Decorative/Designer Lighting Fixtures, Eat-in Kitchen, Granite Counters, In-Law Floorplan, Kitchen Island, Open Floorplan, Walk-In Closet(s)
- Windows: Window Coverings
- Has basement: No
- Number of fireplaces: 1
- Fireplace features: Gas, Living Room
Interior area
- Total interior livable area: 3,572 sqft
Property
Parking
- Total spaces: 2
- Parking features: Driveway, Garage Faces Front, Garage
- Attached garage spaces: 2
- Has uncovered spaces: Yes
Features
- Levels: Two
- Stories: 2
- Patio & porch: Covered
- Pool features: None, Community
Lot
- Size: 7,492 Square Feet
Details
- Parcel number: R567263
Construction
Type & style
- Home type: SingleFamily
- Architectural style: Detached
- Property subtype: Single Family Residence
Materials
- Brick
- Foundation: Slab
Condition
- Year built: 2014
Utilities & green energy
- Sewer: Public Sewer
- Water: Public
- Utilities for property: Sewer Available, Water Available
Community & HOA
Community
- Features: Curbs, Dock, Fitness Center, Fishing, Lake, Playground, Pool, Sidewalks, Trails/Paths
- Security: Carbon Monoxide Detector(s), Fire Alarm
- Subdivision: Harvest Ph 1
HOA
- Has HOA: Yes
- Services included: Internet, Maintenance Grounds
- HOA fee: $1,035 semi-annually
- HOA name: FirstService Residential
- HOA phone: 972-201-2811
Location
- Region: Argyle
Financial & listing details
- Tax assessed value: $570,000
- Annual tax amount: $12,542
- Date on market: 10/30/2024
- Cumulative days on market: 67 days
Price history
| Date | Event | Price |
|---|---|---|
| 3/4/2025 | Sold | -- |
Source: NTREIS #20762001 Report a problem | ||
| 2/22/2025 | Pending sale | $598,000$167/sqft |
Source: NTREIS #20762001 Report a problem | ||
| 1/5/2025 | Contingent | $598,000$167/sqft |
Source: NTREIS #20762001 Report a problem | ||
| 11/9/2024 | Price change | $598,000-2.8%$167/sqft |
Source: NTREIS #20762001 Report a problem | ||
| 10/30/2024 | Listed for sale | $615,000+46.8%$172/sqft |
Source: NTREIS #20762001 Report a problem | ||
| 5/1/2020 | Listing removed | $419,000$117/sqft |
Source: JP and Associates Southlake #14283143 Report a problem | ||
| 2/27/2020 | Listed for sale | $419,000-2.3%$117/sqft |
Source: JP and Associates Southlake #14283143 Report a problem | ||
| 9/4/2019 | Listing removed | $429,000$120/sqft |
Source: JP and Associates Southlake #14023556 Report a problem | ||
| 7/29/2019 | Price change | $429,000-1.8%$120/sqft |
Source: JP and Associates Southlake #14023556 Report a problem | ||
| 4/30/2019 | Price change | $437,000-2.7%$122/sqft |
Source: JP and Associates Southlake #14023556 Report a problem | ||
| 2/17/2019 | Listed for sale | $449,000+19.8%$126/sqft |
Source: JP and Associates Southlake #14023556 Report a problem | ||
| 11/1/2016 | Listing removed | $374,900$105/sqft |
Source: The Property Shop #13368108 Report a problem | ||
| 9/18/2016 | Pending sale | $374,900$105/sqft |
Source: The Property Shop #13368108 Report a problem | ||
| 9/12/2016 | Price change | $374,900-1.3%$105/sqft |
Source: The Property Shop #13368108 Report a problem | ||
| 9/1/2016 | Price change | $379,900-1.3%$106/sqft |
Source: The Property Shop #13368108 Report a problem | ||
| 8/24/2016 | Price change | $384,900-1%$108/sqft |
Source: The Property Shop #13368108 Report a problem | ||
| 8/23/2016 | Price change | $388,900-0.3%$109/sqft |
Source: The Property Shop #13368108 Report a problem | ||
| 7/30/2016 | Price change | $389,900-0.7%$109/sqft |
Source: The Property Shop #13368108 Report a problem | ||
| 7/21/2016 | Price change | $392,500-0.6%$110/sqft |
Source: The Property Shop #13368108 Report a problem | ||
| 7/3/2016 | Price change | $394,900-0.7%$111/sqft |
Source: The Property Shop #13368108 Report a problem | ||
| 5/26/2016 | Price change | $397,500-0.6%$111/sqft |
Source: The Property Shop #13368108 Report a problem | ||
| 5/19/2016 | Price change | $399,950-3.4%$112/sqft |
Source: The Property Shop #13368108 Report a problem | ||
| 4/29/2016 | Listed for sale | $413,900$116/sqft |
Source: The Property Shop #13368108 Report a problem | ||
Public tax history
| Year | Property taxes | Tax assessment |
|---|---|---|
| 2025 | $9,871 -11.9% | $570,000 +0.5% |
| 2024 | $11,205 +11.9% | $567,006 +10% |
| 2023 | $10,010 -17.9% | $515,460 +10% |
| 2022 | $12,194 +5.7% | $468,600 +10% |
| 2021 | $11,537 -2.9% | $426,000 |
| 2020 | $11,876 -6.5% | $426,000 -2.5% |
| 2019 | $12,704 -6% | $437,000 -2.6% |
| 2018 | $13,512 +20.2% | $448,535 +6.8% |
| 2017 | $11,238 | $420,000 +13% |
| 2016 | $11,238 | $371,800 +10% |
| 2015 | -- | $338,000 |
Find assessor info on the county website
Neighborhood: 76226
Nearby homes
- $535,5003 bd2 ba2.8k sqft124 Birdcall Ln, Northlake, TX 76226Off Market
- $562,3003 bd3 ba2.9k sqft124 Birdcall Ln, Argyle, TX 76226Off Market
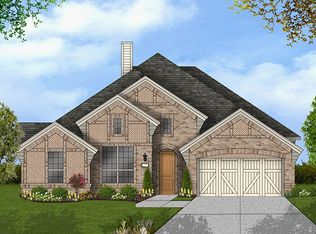
- $548,8003 bd2 ba2.3k sqft116 Birdcall Ln, Argyle, TX 76226Off Market
- $676,3004 bd4 ba3.5k sqft128 Birdcall Ln, Northlake, TX 76226Off Market
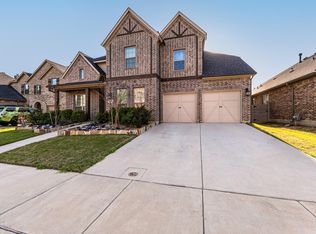
- $635,7004 bd4 ba3.5k sqft128 Birdcall Ln, Argyle, TX 76226Off Market
- $450,6003 bd3 ba2.1k sqft125 Waterside Dr, Northlake, TX 76226Off Market
- $565,4004 bd3 ba3.4k sqft112 Birdcall Ln, Argyle, TX 76226Off Market
- $525,5004 bd2 ba2.5k sqft129 Waterside Dr, Argyle, TX 76226Off Market
Nearby schools
GreatSchools rating
- 9/10Argyle West Elementary SchoolGrades: PK-5Distance: 1 mi
- 8/10Argyle Middle SchoolGrades: 7-8Distance: 2.7 mi
- 9/10Argyle High SchoolGrades: 9-12Distance: 2.5 mi
Schools provided by the listing agent
- Elementary: Jane Ruestmann
- Middle: Argyle
- High: Argyle
- District: Argyle ISD
Source: NTREIS. This data may not be complete. We recommend contacting the local school district to confirm school assignments for this home.
Get a cash offer in 3 minutes
Find out how much your home could sell for in as little as 3 minutes with a no-obligation cash offer.
Estimated market value
$538,100
Get a cash offer in 3 minutes
Find out how much your home could sell for in as little as 3 minutes with a no-obligation cash offer.
Estimated market value
$538,100
- Texas
- Denton County
- Argyle
- 76226
- 120 Birdcall Ln
Nearby cities
Nearby neighborhoods
Nearby zip codes
Other Argyle Topics
