Are you looking for your home to be in the country with privacy, yet only a few minutes to town? Then this is it. This large home offers lots of square footage, 3 acres, privacy, and just a short drive to I-40, Dandridge, and Sevierville. This beautiful residence offers an open concept which connects the living room/ dining room combination, den with a beautiful fireplace and wood burning stove and connected to the kitchen. Just off the living room is a spacious main bedroom, bath, and two walk-in closets, and double doors for privacy. And off the main bedroom is a private deck with only bedroom access. The private, main bath gives you a large comfortable jetted tub, large step-in shower, a double sink counter, and linen closet. The second bathroom is conveniently located between the other two bedrooms. Both the 2nd and 3rd bedrooms are spacious. The kitchen is loaded with cabinet space and is part of a den/kitchen combination. With plenty of room in the living/dining combo and this combination separated from the den only by two columns, entertaining large groups would be easy. The utility room is hidden and access is through the pantry doors in the kitchen. This home has all you may want and offers seclusion and privacy. And it has two lots. One with your home (lot 48) and the second lot (lot 47) is available to sell.
Sold for $311,000
$311,000
120 Blaine Way, Dandridge, TN 37725
3beds
2,237sqft
Manufactured Home, Residential
Built in 2002
3.07 Acres Lot
$338,100 Zestimate®
$139/sqft
$1,909 Estimated rent
Home value
$338,100
$298,000 - $375,000
$1,909/mo
Zestimate® history
Owner options
List your home for rent
$1,909/mo
Rent Zestimate®
Find your next renter with Zillow Rental Manager. Plus, with online applications, you can quickly screen prospective tenants – for free.
$1,909/mo
Rent Zestimate®
Refinance and save
$1,818/mo
Est. payment
Refinancing to a lower rate could help reduce your monthly payments and save thousands over the life of the loan.
$1,818/mo
Est. payment
Explore your selling options
Work with a Zillow partner agent
Leverage their expertise and Zillow's premium Showcase listings to get your home seen by more buyers.
Get startedList with your own agent
Get your home in front of millions of buyers by listing it on Zillow.
Learn how to do itSell it yourself
Take full control of how buyers see your home on Zillow by listing For Sale by Owner (FSBO).
List your homeWhat's special
Zillow last checked:
Listing updated:
Listed by:
James Robert Rechtin,
Prime Mountain Properties, LLC
Bought with:
Margie Wright, 310140
Wright Property Marketing Group
Source: Lakeway Area AOR,MLS#: 702557
Facts & features
Interior
Bedrooms & bathrooms
- Bedrooms: 3
- Bathrooms: 2
- Full bathrooms: 2
- Main level bathrooms: 2
- Main level bedrooms: 3
Primary bedroom
- Description: With private deck
- Level: Main
- Area: 448 Square Feet
- Dimensions: 28 x 16
Bedroom 2
- Level: Main
- Area: 195 Square Feet
- Dimensions: 15 x 13
Bedroom 3
- Level: Main
- Area: 195 Square Feet
- Dimensions: 15 x 13
Primary bathroom
- Description: W/Jetted Tub & Separate Shower
- Level: Main
- Area: 135 Square Feet
- Dimensions: 15 x 9
Bathroom 2
- Level: Main
- Area: 50 Square Feet
- Dimensions: 10 x 5
Den
- Description: F/P with wood burning insert
- Level: Main
- Area: 285 Square Feet
- Dimensions: 15 x 19
Kitchen
- Description: Plenty of Storage space
- Features: Kitchen Island
- Level: Main
- Area: 255 Square Feet
- Dimensions: 15 x 17
Laundry
- Description: Hidden thru Kitchen Pantry Doors
- Level: Main
- Area: 99 Square Feet
- Dimensions: 11 x 9
Living room
- Description: Liv.Din. Room Combination
- Level: Main
- Area: 330 Square Feet
- Dimensions: 22 x 15
Heating
- Electric, Heat Pump
Cooling
- Ceiling Fan(s), Central Air, Electric, Heat Pump
Appliances
- Included: Dishwasher, Disposal, Double Oven, Dryer, Electric Cooktop, Electric Oven, Electric Water Heater, Microwave, Refrigerator, Washer
- Laundry: Electric Dryer Hookup, Laundry Room, Main Level, Washer Hookup
Features
- Ceiling Fan(s), Double Vanity, High Ceilings, His and Hers Closets, Kitchen Island, Laminate Counters, Open Floorplan, Walk-In Closet(s)
- Flooring: Vinyl
- Windows: Blinds, Double Pane Windows
- Has basement: No
- Number of fireplaces: 1
- Fireplace features: Den, Insert, Metal, Wood Burning
Interior area
- Total interior livable area: 2,237 sqft
- Finished area above ground: 2,237
- Finished area below ground: 0
Property
Features
- Levels: One
- Stories: 1
- Patio & porch: Deck, See Remarks
- Exterior features: Rain Gutters, Storage
- Pool features: None
- Fencing: Back Yard,Chain Link
Lot
- Size: 3.07 Acres
- Dimensions: 181 x 625 x 282 x 595
- Features: Back Yard, Front Yard, Gentle Sloping, Irregular Lot, Secluded, Sloped Down, Split Possible, Wooded
Details
- Additional structures: Shed(s)
- Has additional parcels: Yes
- Parcel number: 074 13400 000
- Special conditions: Standard
Construction
Type & style
- Home type: MobileManufactured
- Architectural style: Contemporary
- Property subtype: Manufactured Home, Residential
Materials
- Vinyl Siding
- Foundation: Block
Condition
- New construction: No
- Year built: 2002
- Major remodel year: 2002
Utilities & green energy
- Sewer: Septic Tank
- Utilities for property: Electricity Connected, Water Connected
Community & HOA
Community
- Subdivision: Autumn Ridge
HOA
- Has HOA: No
- Amenities included: Laundry
Location
- Region: Dandridge
Financial & listing details
- Price per square foot: $139/sqft
- Tax assessed value: $263,700
- Annual tax amount: $667
- Date on market: 2/6/2024
- Electric utility on property: Yes
- Road surface type: Gravel
Price history
| Date | Event | Price |
|---|---|---|
| 3/7/2024 | Sold | $311,000-0.6%$139/sqft |
Source:  Lakeway Area AOR #702557 Report a problem Lakeway Area AOR #702557 Report a problem | ||
| 2/11/2024 | Contingent | $313,000$140/sqft |
Source: Lakeway Area AOR #702557 Report a problem | ||
| 2/11/2024 | Pending sale | $313,000$140/sqft |
Source:  GSMAR, GSMMLS #268223 Report a problem GSMAR, GSMMLS #268223 Report a problem | ||
| 2/6/2024 | Listed for sale | $313,000+150.6%$140/sqft |
Source: GSMAR, GSMMLS #268223 Report a problem | ||
| 7/21/2015 | Listing removed | $124,900$56/sqft |
Source: CENTURY 21 MVP #196446 Report a problem | ||
| 7/11/2015 | Pending sale | $124,900$56/sqft |
Source: CENTURY 21 MVP #196446 Report a problem | ||
| 7/11/2015 | Listed for sale | $124,900+6.8%$56/sqft |
Source: CENTURY 21 MVP #196446 Report a problem | ||
| 7/8/2015 | Sold | $117,000$52/sqft |
Source: Public Record Report a problem | ||
Public tax history
| Year | Property taxes | Tax assessment |
|---|---|---|
| 2025 | $982 +4.2% | $65,925 |
| 2024 | $943 +59.2% | $65,925 +156% |
| 2023 | $592 +5% | $25,750 |
| 2022 | $564 | $25,750 |
| 2021 | $564 | $25,750 |
| 2020 | $564 | $25,750 |
| 2019 | $564 -6.7% | $25,750 +0.1% |
| 2018 | $605 -0.1% | $25,725 |
| 2017 | $605 | $25,725 |
| 2016 | $605 +0.1% | $25,725 |
| 2015 | $605 | $25,725 |
| 2014 | $605 | $25,725 |
| 2013 | -- | $25,725 -8% |
| 2012 | $601 +4.9% | $27,950 |
| 2011 | $573 | $27,950 |
| 2010 | $573 | $27,950 |
| 2009 | -- | $27,950 +5.4% |
| 2008 | $607 +10.6% | $26,525 |
| 2007 | $549 +13.1% | $26,525 |
| 2006 | $485 | $26,525 |
| 2005 | $485 -11.2% | $26,525 |
| 2004 | $546 +17.6% | $26,525 +14.2% |
| 2003 | $465 | $23,225 +504.3% |
| 2001 | -- | $3,843 -75% |
| 2000 | -- | $15,372 |
Find assessor info on the county website
Neighborhood: 37725
Nearby homes
- $254,700-- bd2 ba1.4k sqft110 Blaine Way, Dandridge, TN 37725Off Market
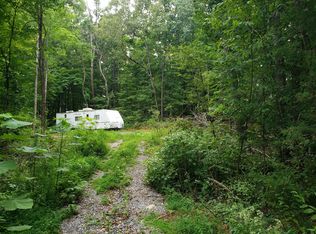
- $27,5001.81 AcresBlaine Way, Dandridge, TN 37725Off Market
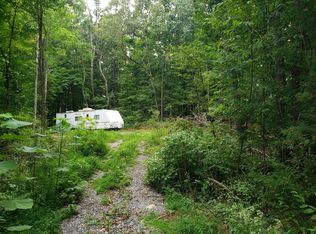
- $--1.81 AcresBlaine Way, Dandridge, TN 37725Off Market
- $39,500-- bd-- ba-- sqft875 Harbin Rd, Dandridge, TN 37725Off Market
- $314,9003 bd2 ba1.7k sqft128 Blaine Way, Dandridge, TN 37725Off Market
- $259,100-- bd1 ba1.2k sqft861 Deep Springs Cem Rd, Dandridge, TN 37725Off Market
- $412,4003 bd2 ba3k sqft875 Deep Springs Cem Rd, Dandridge, TN 37725Off Market
- $---- bd-- ba-- sqft875 Deep Springs Cemetery Rd, Dandridge, TN 37725Off Market
Nearby schools
GreatSchools rating
- 7/10Piedmont Elementary SchoolGrades: PK-5Distance: 1.6 mi
- 7/10Maury Middle SchoolGrades: 6-8Distance: 6.6 mi
- NAJefferson County Adult High SchoolGrades: 11-12Distance: 3.4 mi
Get a cash offer in 3 minutes
Find out how much your home could sell for in as little as 3 minutes with a no-obligation cash offer.
Estimated market value
$338,100
Get a cash offer in 3 minutes
Find out how much your home could sell for in as little as 3 minutes with a no-obligation cash offer.
Estimated market value
$338,100
- Tennessee
- Jefferson County
- Dandridge
- 37725
- 120 Blaine Way
Nearby cities
Nearby zip codes
Other Dandridge Topics
