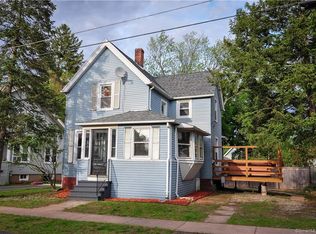
**OPENS CANCELED**Back on the market due to no fault of the seller, here is your second chance at 120 Bloomfield Avenue, a charming Victorian-style home full of character, warmth, and timeless appeal in the heart of Windsor. Nestled on a beautifully landscaped corner lot, this inviting 4-bedroom, 1.5-bath residence offers classic architectural details paired with comfortable everyday living spaces. A welcoming wrap-around porch sets the tone for this delightful home - the perfect spot to enjoy your morning coffee or unwind at the end of the day. Inside, the main level features a spacious family room, a cozy living room with a fireplace, a dining area ideal for gatherings, a functional kitchen, and a convenient half bath. Natural light flows throughout the home, creating a bright and inviting atmosphere. The second floor offers four well-sized bedrooms and a shared full bath, while the third floor provides additional flexible living space with room for another bedroom, home office, playroom, studio, or extra storage. Outside, enjoy the beautifully maintained yard, mature landscaping, and patio area perfect for entertaining, gardening, or simply relaxing outdoors. A detached one-car garage adds convenience and additional storage. Improvements completed in 2026 include a new oil tank and fresh interior and exterior paint, including the garage. Ideally located with easy access to I-91, I-291, and Route 75, this home offers convenient commuting to Hartford, Bradley International Airport, and surrounding towns. Enjoy being close to Windsor Center, local shopping and dining, parks, walking trails, and recreational amenities. Nearby attractions include Northwest Park, Windsor Meadows State Park, and Keney Park. The property is also conveniently located near schools, healthcare facilities, and colleges including the University of Hartford and Central Connecticut State University. Combining Victorian charm, flexible living space, and a prime location, 120 Bloomfield Avenue is a wonderful place to call home.
Sold for $380,000
$380,000
120 Bloomfield Avenue, Windsor, CT 06095
4beds
2,121sqft
Single Family Residence
Built in 1895
0.28 Acres Lot
$380,500 Zestimate®
$179/sqft
$2,862 Estimated rent
Home value
$380,500
$350,000 - $411,000
$2,862/mo
Zestimate® history
Owner options
List your home for rent
$2,862/mo
Rent Zestimate®
Find your next renter with Zillow Rental Manager. Plus, with online applications, you can quickly screen prospective tenants – for free.
$2,862/mo
Rent Zestimate®
Refinance and save
$2,932/mo
Est. payment
Refinancing to a lower rate could help reduce your monthly payments and save thousands over the life of the loan.
$2,932/mo
Est. payment
Explore your selling options
Work with a Zillow partner agent
Leverage their expertise and Zillow's premium Showcase listings to get your home seen by more buyers.
Get startedList with your own agent
Get your home in front of millions of buyers by listing it on Zillow.
Learn how to do itSell it yourself
Take full control of how buyers see your home on Zillow by listing For Sale by Owner (FSBO).
List your homeWhat's special
Welcoming wrap-around porchClassic architectural detailsDetached one-car garageSpacious family roomMature landscapingBeautifully maintained yardFour well-sized bedrooms
Zillow last checked:
Listing updated:
Listed by:
J. Boswell Team at LPT Realty,
Jessica Boswell (860)357-0704,
LPT Realty 877-366-2213,
Co-Listing Agent: James Faustino 860-990-2403,
LPT Realty
Bought with:
Davonne K. Biggins, RES.0803612
Berkshire Hathaway NE Prop.
Source: Smart MLS,MLS#: 24177585
Facts & features
Interior
Bedrooms & bathrooms
- Bedrooms: 4
- Bathrooms: 2
- Full bathrooms: 1
- 1/2 bathrooms: 1
Primary bedroom
- Features: Wall/Wall Carpet
- Level: Upper
- Area: 178.18 Square Feet
- Dimensions: 11.8 x 15.1
Bedroom
- Features: Wall/Wall Carpet
- Level: Upper
- Area: 154.44 Square Feet
- Dimensions: 13.2 x 11.7
Bedroom
- Features: Built-in Features, Wall/Wall Carpet
- Level: Upper
- Area: 157.3 Square Feet
- Dimensions: 14.3 x 11
Bedroom
- Features: Wall/Wall Carpet
- Level: Upper
- Area: 148.14 Square Feet
- Dimensions: 13.11 x 11.3
Bathroom
- Features: Tile Floor
- Level: Main
- Area: 31.72 Square Feet
- Dimensions: 5.2 x 6.1
Bathroom
- Features: Tub w/Shower, Tile Floor
- Level: Upper
- Area: 76.16 Square Feet
- Dimensions: 11.2 x 6.8
Dining room
- Features: Bay/Bow Window, Hardwood Floor
- Level: Main
- Area: 193.05 Square Feet
- Dimensions: 13.5 x 14.3
Family room
- Features: Hardwood Floor
- Level: Main
- Area: 169.86 Square Feet
- Dimensions: 14.9 x 11.4
Kitchen
- Features: Ceiling Fan(s), Eating Space
- Level: Main
- Area: 176.67 Square Feet
- Dimensions: 15.1 x 11.7
Living room
- Features: Bookcases, Ceiling Fan(s), Fireplace, Hardwood Floor
- Level: Main
- Area: 209.25 Square Feet
- Dimensions: 13.5 x 15.5
Heating
- Hot Water, Radiator, Oil
Cooling
- Ceiling Fan(s)
Appliances
- Included: Oven/Range, Microwave, Range Hood, Refrigerator, Dishwasher, Disposal, Washer, Dryer, Gas Water Heater, Water Heater, Humidifier
- Laundry: Lower Level
Features
- Sound System
- Windows: Storm Window(s)
- Basement: Full,Unfinished
- Attic: Finished,Walk-up
- Number of fireplaces: 1
Interior area
- Total structure area: 2,121
- Total interior livable area: 2,121 sqft
- Finished area above ground: 2,121
Property
Parking
- Total spaces: 4
- Parking features: Detached, Driveway, Private
- Garage spaces: 1
- Has uncovered spaces: Yes
Accessibility
- Accessibility features: Bath Grab Bars, Lever Faucets, Multiple Entries/Exits
Features
- Patio & porch: Wrap Around, Porch, Patio
- Exterior features: Outdoor Grill, Sidewalk, Rain Gutters, Garden
Lot
- Size: 0.28 Acres
- Features: Corner Lot, Level
Details
- Parcel number: 778256
- Zoning: per town
Construction
Type & style
- Home type: SingleFamily
- Architectural style: Victorian
- Property subtype: Single Family Residence
Materials
- Asbestos
- Foundation: Brick/Mortar
- Roof: Asphalt
Condition
- New construction: No
- Year built: 1895
Utilities & green energy
- Sewer: Public Sewer
- Water: Public
- Utilities for property: Cable Available
Green energy
- Energy efficient items: Windows
Community & HOA
Community
- Features: Near Public Transport, Library, Playground, Public Rec Facilities
HOA
- Has HOA: No
Location
- Region: Windsor
Financial & listing details
- Price per square foot: $179/sqft
- Tax assessed value: $218,540
- Annual tax amount: $6,491
- Date on market: 5/27/2026
- Exclusions: Please see inclusions/exclusions rider attached
Price history
| Date | Event | Price |
|---|---|---|
| 7/28/2026 | Sold | $380,000+5.6%$179/sqft |
Source:  Smart MLS #24177585 Report a problem Smart MLS #24177585 Report a problem | ||
| 7/27/2026 | Pending sale | $360,000$170/sqft |
Source: Smart MLS #24177585 Report a problem | ||
| 5/27/2026 | Listed for sale | $360,000+63.6%$170/sqft |
Source: Smart MLS #24177585 Report a problem | ||
| 10/26/2018 | Sold | $220,000$104/sqft |
Source: Public Record Report a problem | ||
Public tax history
| Year | Property taxes | Tax assessment |
|---|---|---|
| 2025 | $6,491 -6.7% | $218,540 |
| 2024 | $6,954 +51.9% | $218,540 +67.6% |
| 2023 | $4,577 +0.9% | $130,410 |
| 2022 | $4,534 -0.7% | $130,410 |
| 2021 | $4,567 +1.2% | $130,410 |
| 2020 | $4,513 +2.2% | $130,410 |
| 2019 | $4,418 +2.5% | $130,410 +5.7% |
| 2018 | $4,312 +7.7% | $123,340 |
| 2017 | $4,002 +2.9% | $123,340 |
| 2016 | $3,888 +1.9% | $123,340 |
| 2015 | $3,814 +1.5% | $123,340 |
| 2014 | $3,758 -1.1% | $123,340 -11.2% |
| 2013 | $3,798 -2.2% | $138,950 |
| 2012 | $3,884 -0.3% | $138,950 |
| 2011 | $3,895 +10.1% | $138,950 +11.5% |
| 2010 | $3,538 -10.2% | $124,670 -10.3% |
| 2009 | $3,938 +16.7% | $138,950 +20.7% |
| 2008 | $3,374 -5.6% | $115,150 |
| 2007 | $3,575 | $115,150 |
| 2006 | $3,575 +8.1% | $115,150 |
| 2005 | $3,308 -0.4% | $115,150 |
| 2004 | $3,320 +6.3% | $115,150 +23.8% |
| 2003 | $3,123 +7.6% | $93,030 |
| 2001 | $2,903 +5.1% | $93,030 |
| 2000 | $2,763 -13.6% | $93,030 -37.2% |
| 1996 | $3,199 | $148,100 |
Find assessor info on the county website
Neighborhood: 06095
Nearby homes
- $353,0004 bd2 ba1.9k sqft128 Bloomfield Ave, Windsor, CT 06095Off Market

- $334,2003 bd2 ba1.7k sqft112 Bloomfield Ave, Windsor, CT 06095Off Market

- $281,9003 bd1 ba1.1k sqft81 Hayden Ave, Windsor, CT 06095Off Market
- $333,3004 bd1 ba1.6k sqft76 Hayden Ave, Windsor, CT 06095Off Market
- $275,0003 bd2 ba1.5k sqft136 Bloomfield Ave, Windsor, CT 06095Sold
- $351,9004 bd2 ba1.5k sqft79 Hayden Ave, Windsor, CT 06095Off Market
- $398,2003 bd3 ba2.1k sqft121 Bloomfield Ave, Windsor, CT 06095Off Market
- $360,7005 bd3 ba1.8k sqft117 Bloomfield Ave, Windsor, CT 06095Off Market
Nearby schools
GreatSchools rating
- 4/10John F. Kennedy SchoolGrades: 3-5Distance: 1.7 mi
- 6/10Sage Park Middle SchoolGrades: 6-8Distance: 0.8 mi
- 3/10Windsor High SchoolGrades: 9-12Distance: 0.7 mi
Schools provided by the listing agent
- Elementary: John F. Kennedy
- High: Windsor
Source: Smart MLS. This data may not be complete. We recommend contacting the local school district to confirm school assignments for this home.
Sell for more on Zillow
Get a Zillow Showcase℠ listing at no additional cost and you could sell for .
$380,500
2% more
+$7,610
With Zillow Showcase(estimated)
$388,110
Sell for more on Zillow
Get a Zillow Showcase℠ listing at no additional cost and you could sell for .
$380,500
2% more
+$7,610
With Zillow Showcase(estimated)
$388,110
- Connecticut
- Hartford County
- Windsor
- 06095
- 120 Bloomfield Avenue
