JUST IN TIME FOR POOL SEASON! Step into this charming classic rancher featuring 3 spacious bedrooms, 2 full bathrooms, and a cozy den, perfect for relaxation or as a home office. The finished basement offers a versatile space that can be customized to fit your needs, whether it’s a rec room, additional storage, or a guest suite. As you step outside, the sparkling swimming pool invites you to soak up the sun and enjoy the summer months ahead in style. The inviting patio with a shade-covered gazebo is the perfect spot to unwind, while the meticulously maintained landscaping adds beauty and tranquility to your outdoor oasis. Located in a fantastic, convenient neighborhood, this home combines comfort and practicality for the ideal living experience. Lovingly maintained by the original owner, this property has seen several recent updates, including a newer roof, windows, flooring on the main level, and new pool liner and pump—so all you have to do is move in and enjoy! This is a rare opportunity at an affordable price point. Schedule your tour today and see for yourself why this home will be the perfect place to create lasting memories.
Sold for $389,000
$389,000
120 Blossom Dr, Winchester, VA 22602
3beds
2,232sqft
Single Family Residence
Built in 1965
-- sqft lot
$411,900 Zestimate®
$174/sqft
$1,949 Estimated rent
Home value
$411,900
$371,000 - $461,000
$1,949/mo
Zestimate® history
Owner options
List your home for rent
$1,949/mo
Rent Zestimate®
Find your next renter with Zillow Rental Manager. Plus, with online applications, you can quickly screen prospective tenants – for free.
$1,949/mo
Rent Zestimate®
Refinance and save
$2,265/mo
Est. payment
Refinancing to a lower rate could help reduce your monthly payments and save thousands over the life of the loan.
$2,265/mo
Est. payment
Explore your selling options
Work with a Zillow partner agent
Leverage their expertise and Zillow's premium Showcase listings to get your home seen by more buyers.
Get startedList with your own agent
Get your home in front of millions of buyers by listing it on Zillow.
Learn how to do itSell it yourself
Take full control of how buyers see your home on Zillow by listing For Sale by Owner (FSBO).
List your homeWhat's special
Finished basementSparkling swimming poolVersatile space
Zillow last checked:
Listing updated:
Listed by:
Tiffany Hunter 540-974-8423,
ERA Oakcrest Realty, Inc.,
Listing Team: Ask4teamed, Co-Listing Team: Ask4teamed,Co-Listing Agent: Tracie Clawson 540-239-6908,
ERA Oakcrest Realty, Inc.
Bought with:
Carlos Soares, WVS220301932
Samson Properties
Source: Bright MLS,MLS#: VAFV2023804
Facts & features
Interior
Bedrooms & bathrooms
- Bedrooms: 3
- Bathrooms: 2
- Full bathrooms: 2
- Main level bathrooms: 1
- Main level bedrooms: 3
Rooms
- Room types: Living Room, Primary Bedroom, Bedroom 2, Bedroom 3, Kitchen, Family Room, Laundry, Recreation Room, Full Bath
Basement
- Area: 900
Heating
- Forced Air, Natural Gas
Cooling
- Central Air, Ceiling Fan(s), Electric
Appliances
- Included: Cooktop, Dishwasher, Disposal, Dryer, Microwave, Oven, Refrigerator, Washer, Water Heater, Gas Water Heater
- Laundry: In Basement, Laundry Room
Features
- Attic, Bar, Soaking Tub, Built-in Features, Ceiling Fan(s), Combination Kitchen/Dining, Entry Level Bedroom, Family Room Off Kitchen, Floor Plan - Traditional, Eat-in Kitchen, Other
- Flooring: Carpet
- Windows: Window Treatments
- Basement: Full,Connecting Stairway,Heated,Improved,Exterior Entry,Partially Finished,Rear Entrance,Sump Pump,Walk-Out Access
- Number of fireplaces: 1
- Fireplace features: Brick, Gas/Propane, Mantel(s)
Interior area
- Total structure area: 2,232
- Total interior livable area: 2,232 sqft
- Finished area above ground: 1,332
- Finished area below ground: 900
Property
Parking
- Total spaces: 4
- Parking features: Asphalt, Driveway, Off Street
- Uncovered spaces: 2
Accessibility
- Accessibility features: Other
Features
- Levels: Two
- Stories: 2
- Patio & porch: Patio, Porch
- Exterior features: Extensive Hardscape, Lighting, Other
- Has private pool: Yes
- Pool features: Fenced, In Ground, Vinyl, Private
- Fencing: Chain Link
- Frontage type: Road Frontage
Lot
- Features: Cleared, Front Yard, Landscaped, No Thru Street, Rear Yard
Details
- Additional structures: Above Grade, Below Grade, Outbuilding
- Parcel number: 55B 2 1 17
- Zoning: RP
- Special conditions: Standard
Construction
Type & style
- Home type: SingleFamily
- Architectural style: Ranch/Rambler
- Property subtype: Single Family Residence
Materials
- Aluminum Siding
- Foundation: Block
- Roof: Shingle
Condition
- Good
- New construction: No
- Year built: 1965
Utilities & green energy
- Sewer: Public Sewer
- Water: Public
Community & HOA
Community
- Subdivision: Shenandoah Hills
HOA
- Has HOA: No
Location
- Region: Winchester
Financial & listing details
- Price per square foot: $174/sqft
- Tax assessed value: $216,500
- Annual tax amount: $1,321
- Date on market: 2/6/2025
- Listing agreement: Exclusive Right To Sell
- Ownership: Fee Simple
Price history
| Date | Event | Price |
|---|---|---|
| 2/27/2025 | Sold | $389,000$174/sqft |
Source:  Bright MLS #VAFV2023804 Report a problem Bright MLS #VAFV2023804 Report a problem | ||
| 2/24/2025 | Pending sale | $389,000$174/sqft |
Source: Bright MLS #VAFV2023804 Report a problem | ||
| 2/11/2025 | Contingent | $389,000$174/sqft |
Source: Bright MLS #VAFV2023804 Report a problem | ||
| 2/6/2025 | Listed for sale | $389,000$174/sqft |
Source: Bright MLS #VAFV2023804 Report a problem | ||
| 11/20/2024 | Listing removed | $389,000$174/sqft |
Source: Bright MLS #VAFV2021682 Report a problem | ||
| 11/1/2024 | Listed for sale | $389,000$174/sqft |
Source: Bright MLS #VAFV2021682 Report a problem | ||
| 10/12/2024 | Contingent | $389,000$174/sqft |
Source: Bright MLS #VAFV2021682 Report a problem | ||
| 10/7/2024 | Price change | $389,000-2.7%$174/sqft |
Source: Bright MLS #VAFV2021682 Report a problem | ||
| 9/13/2024 | Listed for sale | $399,900$179/sqft |
Source: Bright MLS #VAFV2021682 Report a problem | ||
| 8/17/2024 | Listing removed | -- |
Source: Bright MLS #VAFV2020300 Report a problem | ||
| 8/6/2024 | Contingent | $399,900$179/sqft |
Source: Bright MLS #VAFV2020300 Report a problem | ||
| 7/26/2024 | Price change | $399,900-4.8%$179/sqft |
Source: Bright MLS #VAFV2020300 Report a problem | ||
| 7/12/2024 | Listed for sale | $419,900-6.7%$188/sqft |
Source: Bright MLS #VAFV2020300 Report a problem | ||
| 7/10/2024 | Listing removed | -- |
Source: Bright MLS #VAFV2018062 Report a problem | ||
| 6/13/2024 | Price change | $449,900-4.3%$202/sqft |
Source: Bright MLS #VAFV2018062 Report a problem | ||
| 5/31/2024 | Listed for sale | $470,000$211/sqft |
Source: Bright MLS #VAFV2018062 Report a problem | ||
Public tax history
| Year | Property taxes | Tax assessment |
|---|---|---|
| 2025 | $1,704 +24.4% | $355,000 +32.2% |
| 2024 | $1,370 | $268,600 |
| 2023 | $1,370 +107.5% | $268,600 +24.1% |
| 2022 | $660 | $216,500 |
| 2021 | $660 -40.4% | $216,500 +19.2% |
| 2020 | $1,108 -50% | $181,700 |
| 2019 | $2,217 +123.5% | $181,700 +11.7% |
| 2018 | $992 +1.7% | $162,600 |
| 2017 | $976 +10.2% | $162,600 +10.2% |
| 2016 | $885 +7.1% | $147,500 |
| 2015 | $826 +106.6% | $147,500 +9.7% |
| 2014 | $400 | $134,400 |
| 2013 | -- | $134,400 -1.7% |
| 2012 | -- | $136,700 |
| 2011 | -- | $136,700 -16% |
| 2010 | -- | $162,700 |
| 2009 | -- | $162,700 -2.2% |
| 2008 | -- | $166,300 |
| 2007 | -- | $166,300 |
| 2006 | -- | $166,300 |
| 2005 | -- | $166,300 +66.3% |
| 2003 | -- | $100,000 |
| 2002 | -- | $100,000 |
Find assessor info on the county website
Neighborhood: 22602
Nearby homes
- $389,9003 bd2 ba1.4k sqft118 Blossom, Winchester, VA 22602Sold
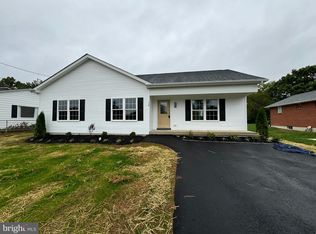
- $389,9003 bd2 ba1.4k sqft118 Blossom Dr, Winchester, VA 22602Sold
- $332,1003 bd2 ba1.4k sqft122 Blossom Dr, Winchester, VA 22602Off Market
- $408,4003 bd1 ba1.3k sqft116 Blossom Dr, Winchester, VA 22602Off Market
- $367,7003 bd2 ba1.7k sqft124 Blossom Dr, Winchester, VA 22602Off Market
- $373,1003 bd2 ba1.6k sqft119 Blossom Dr, Winchester, VA 22602Off Market
- $359,9003 bd2 ba1.8k sqft121 Blossom Dr, Winchester, VA 22602Off Market
- $312,0003 bd1 ba1.1k sqft117 Blossom Dr, Winchester, VA 22602Off Market
Nearby schools
GreatSchools rating
- 2/10Redbud Run Elementary SchoolGrades: PK-5Distance: 0.6 mi
- 3/10James Wood Middle SchoolGrades: 6-8Distance: 3.5 mi
- 4/10Millbrook High SchoolGrades: 9-12Distance: 0.8 mi
Schools provided by the listing agent
- Elementary: Redbud Run
- Middle: James Wood
- High: Millbrook
- District: Frederick County Public Schools
Source: Bright MLS. This data may not be complete. We recommend contacting the local school district to confirm school assignments for this home.
Get a cash offer in 3 minutes
Find out how much your home could sell for in as little as 3 minutes with a no-obligation cash offer.
Estimated market value
$411,900
Get a cash offer in 3 minutes
Find out how much your home could sell for in as little as 3 minutes with a no-obligation cash offer.
Estimated market value
$411,900
- Virginia
- Frederick County
- Winchester
- 22602
- 120 Blossom Dr
Nearby cities
Nearby zip codes
Other Winchester Topics
