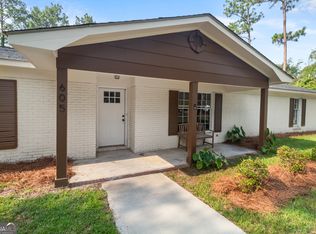
PRICE ADJUSTMENT! Discover the incredible potential of this spacious brick ranch in Pepperidge one of Statesboro's desirable subdivisions! Located at 120 Blue Ridge, the main home features 4 bedrooms and 2 baths with a flexible split-bedroom floor plan designed for privacy and comfortable everyday living. Step outside and enjoy your own backyard retreat featuring an in-ground swimming pool, perfect for relaxing or entertaining. Car enthusiasts, hobbyists, or anyone needing extra storage will appreciate the impressive 5-car garage setup. The detached garage also features a private apartment above with an additional bedroom and full bath, offering great possibilities for extended family, guests, a home office, or potential rental income. Priced to sell, this property offers an outstanding opportunity to add your personal touches and build equity with cosmetic updates. With a 4-bedroom, 2-bath main residence PLUS a 1-bedroom, 1-bath garage apartment, there's plenty of flexibility for multi-generational living, guests, work-from-home space, or additional income potential. Don't miss your chance to own this unique property with a pool, exceptional garage space, and a separate apartment in the heart of Statesboro. Schedule your private showing today!
Active under contract
Price cut: $30K (8/13)
$349,900
120 Blue Ridge Dr, Statesboro, GA 30458
5beds
2,379sqft
Single Family Residence
Built in 2006
0.51 Acres Lot
$346,500 Zestimate®
$147/sqft
$-- HOA
What's special
Spacious brick ranch
- 60 days
- 996
- 56
Zillow last checked:
Listing updated:
Listed by:
Bryan K Davis 770-468-2664,
Better Homes & Gardens Legacy
Source: GAMLS,MLS#: 10815543
Facts & features
Interior
Bedrooms & bathrooms
- Bedrooms: 5
- Bathrooms: 3
- Full bathrooms: 3
- Main level bathrooms: 2
- Main level bedrooms: 4
Rooms
- Room types: Laundry
Heating
- Central
Cooling
- Central Air
Appliances
- Included: Dishwasher, Microwave, Oven/Range (Combo), Refrigerator
- Laundry: Laundry Closet
Features
- Double Vanity, High Ceilings, Master On Main Level, Separate Shower, Soaking Tub, Split Bedroom Plan, Walk-In Closet(s)
- Flooring: Carpet, Hardwood
- Basement: None
- Attic: Pull Down Stairs
- Has fireplace: No
Interior area
- Total structure area: 2,379
- Total interior livable area: 2,379 sqft
- Finished area above ground: 2,379
- Finished area below ground: 0
Property
Parking
- Parking features: Garage, Off Street, Storage
- Has garage: Yes
Features
- Levels: One
- Stories: 1
Lot
- Size: 0.51 Acres
- Features: City Lot
Details
- Parcel number: MS70000005 019
Construction
Type & style
- Home type: SingleFamily
- Architectural style: Brick 4 Side
- Property subtype: Single Family Residence
Materials
- Brick, Vinyl Siding
- Roof: Composition
Condition
- Fixer
- New construction: No
- Year built: 2006
Utilities & green energy
- Sewer: Public Sewer
- Water: Public
- Utilities for property: Cable Available, Electricity Available, High Speed Internet, Sewer Connected, Underground Utilities, Water Available
Community & HOA
Community
- Features: None
- Subdivision: Pepperidge
HOA
- Has HOA: No
- Services included: None
Location
- Region: Statesboro
Financial & listing details
- Price per square foot: $147/sqft
- Tax assessed value: $359,500
- Annual tax amount: $4,367
- Date on market: 7/30/2026
- Cumulative days on market: 60 days
- Listing agreement: Exclusive Right To Sell
- Electric utility on property: Yes
Estimated market value
$346,500
$329,000 - $364,000
$2,778/mo
Price history
| Date | Event | Price |
|---|---|---|
| 8/13/2026 | Price change | $349,900-7.9%$147/sqft |
Source:  GAMLS #10815543 Report a problem GAMLS #10815543 Report a problem | ||
| 7/30/2026 | Listed for sale | $379,900+38.4%$160/sqft |
Source: GAMLS #10815543 Report a problem | ||
| 3/12/2021 | Sold | $274,500$115/sqft |
Source:  GAMLS #8884440 Report a problem GAMLS #8884440 Report a problem | ||
| 1/7/2021 | Pending sale | $274,500$115/sqft |
Source: Statesboro Properties #8884440 Report a problem | ||
| 11/9/2020 | Listed for sale | $274,500+48.4%$115/sqft |
Source: Statesboro Properties #8884440 Report a problem | ||
| 2/12/2007 | Sold | $185,000+444.1%$78/sqft |
Source: Public Record Report a problem | ||
| 6/8/2006 | Sold | $34,000$14/sqft |
Source: Public Record Report a problem | ||
Public tax history
| Year | Property taxes | Tax assessment |
|---|---|---|
| 2025 | $405 -21% | $143,800 +6.2% |
| 2024 | $513 +10.8% | $135,400 +7.3% |
| 2023 | $463 +560.6% | $126,160 +20.9% |
| 2022 | $70 -97.3% | $104,358 +9.5% |
| 2021 | $2,619 +8.1% | $95,313 +10.9% |
| 2020 | $2,422 +0.2% | $85,965 +0.2% |
| 2019 | $2,417 -3.1% | $85,780 +0.9% |
| 2018 | $2,495 +34.8% | $85,046 +1.9% |
| 2017 | $1,851 +0.7% | $83,445 +2.3% |
| 2016 | $1,838 -0.3% | $81,585 +0% |
| 2015 | $1,843 -0.4% | $81,553 |
| 2014 | $1,850 | $81,553 |
| 2013 | -- | -- |
| 2012 | -- | -- |
| 2011 | -- | -- |
| 2010 | -- | -- |
| 2009 | -- | $77,000 |
| 2008 | -- | $77,000 |
| 2007 | -- | $77,000 +550.3% |
| 2006 | -- | $11,840 |
| 2005 | -- | $11,840 |
Find assessor info on the county website
Monthly payment
Est. payment
Payment breakdown
Explore the cost of this home by adjusting the details. Changes won't be saved.Climate risks
Neighborhood: 30458
Nearby schools
Schools provided by the listing agent
- Elementary: Mill Creek
- Middle: Langston Chapel
- High: Statesboro
Source: GAMLS. This data may not be complete. We recommend contacting the local school district to confirm school assignments for this home.

Similar homes
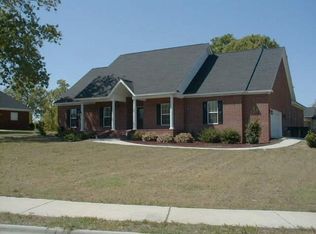
- $340,9203 bd3 ba2.4k sqft213 Wendwood Dr, Statesboro, GA 30458Active
 MLS ID #10763273, Wade C Hodges IV, Home Team Real Estate. GAMLS
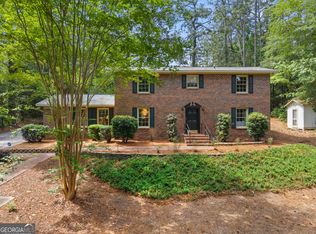
 - $399,0005 bd3 ba2.7k sqft406 Pony Trl, Statesboro, GA 30458Active
 MLS ID #10853385, Bubba Hunt, RE/MAX Eagle Creek Realty. GAMLS
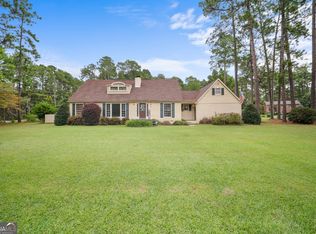
 - $359,9004 bd3 ba2.4k sqft100 Lancaster Point, Statesboro, GA 30458Active
 MLS ID #10785241, Brian Arendes, RE/MAX Eagle Creek Realty. GAMLS
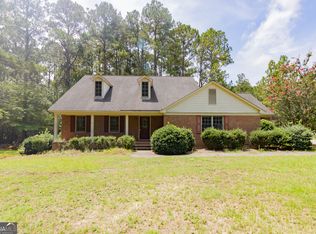
 - $334,0004 bd2 ba2.4k sqft605 Honeysuckle Ln, Statesboro, GA 30458Active
 MLS ID #10819132, Amanda M Colon, Great GA Realty, LLC. GAMLS
 - $319,9994 bd2 ba2k sqft127 Pine Bluff Dr, Statesboro, GA 30458ActiveMLS ID #10803538, Ainsley Byington, Great GA Realty, LLC. GAMLS
- $325,0004 bd3 ba2.1k sqft1713 Muirfield Dr, Statesboro, GA 30458ActiveMLS ID #10582697, Trisha Cook, Compass. GAMLS
- $317,0003 bd2 ba1.9k sqft557 Pleasant Point Rd, Statesboro, GA 30458ActiveMLS ID #10791435, Zacker Hannon, Next Move Real Estate. GAMLS
- $319,9004 bd3 ba2.1k sqft704 Hillwood Dr, Statesboro, GA 30458ActiveMLS ID #10732813, Tanice Price, Weichert Realtors-Webb & Associates. GAMLS
- $284,9004 bd3 ba2.2k sqft208 Bel Air Dr, Statesboro, GA 30461ActiveMLS ID #10850154, James Lawson Jr., BHHS Kennedy Realty. GAMLS
- $339,9004 bd2 ba1.9k sqft205 Mossberg Cir, Statesboro, GA 30461ActiveMLS ID #10837345, Jose Manuel Moya Chavez, Virtual Properties Realty.com. GAMLS
- $329,5004 bd2 ba1.7k sqft605 Bridle Run, Statesboro, GA 30458ActiveMLS ID #10835111, Charles W Rockett III, Coldwell Banker Conner Realty. GAMLS
- $349,0005 bd3 ba2.5k sqft1005 Chase Ct, Statesboro, GA 30461ActiveMLS ID #10788075, Paul Newman, Statesboro Real Estate & Investments. GAMLS
- $345,0004 bd2 ba3.2k sqft116 Evergreen Dr, Statesboro, GA 30458ActiveMLS ID #10733061, Samantha Reagin, Coldwell Banker Conner Realty. GAMLS
- $380,0004 bd2 ba2.4k sqft9002 Oakfield Dr, Statesboro, GA 30461ActiveMLS ID #10834150, James Lawson Jr., BHHS Kennedy Realty. GAMLS
- $449,0004 bd3 ba2.7k sqft709 Tennessee Walk, Statesboro, GA 30458ActiveMLS ID #10850651, Bubba Hunt, RE/MAX Eagle Creek Realty. GAMLS
- $392,5004 bd3 ba3k sqft1117 Lily Pad Ln, Statesboro, GA 30458ActiveMLS ID #10826951, Ashley Padgett, RE/MAX Eagle Creek Realty. GAMLS
- $399,9004 bd3 ba2.1k sqft13 Forest Pines Dr, Statesboro, GA 30458ActiveMLS ID #10671884, Patricia A Hirsch, ERA Hirsch Real Estate Team. GAMLS
- $299,9993 bd2 ba1.6k sqft523 Pitt Moore Rd, Statesboro, GA 30458ActiveMLS ID #10811712, Stephanie A Anderson, Statesboro Real Estate & Investments. GAMLS
- $342,5003 bd2 ba1.8k sqft510 Ansley Ct, Statesboro, GA 30461ActiveMLS ID #10728832, Patricia A Hirsch, ERA Hirsch Real Estate Team. GAMLS
- $330,0003 bd2 ba1.7k sqft123 Sweet Briar Trl, Statesboro, GA 30461ActiveMLS ID #10840813, Delores Lawrence, Rawls Realty Inc.. GAMLS
