Price dropped and now offering $3000 in concessions that can be used to decrease the interest or the price or the house or for improvements.
Welcome to your Texas Hill Country retreat in Junction! Imagine pulling up to your driveway or waking in the morning and deer are laying down on your yard! (See picture)
Rarely does a property offer this much space, privacy, and natural beauty. Nestled on nearly an acre with stunning hillside views, this spacious 4-bedroom home perfectly blends Texas charm, comfort, and outdoor living.
Start your mornings with peaceful views, spend your afternoons exploring nearby trails, fishing, or swimming, and end the day hosting backyard cookouts with family and friends. As the sun sets, unwind beneath a sky full of stars while watching deer wander through the property—a true Hill Country experience.
Inside, the thoughtfully designed multi-level floor plan offers flexibility for any lifestyle, featuring two separate living areas ideal for entertaining, relaxing, working from home, or creating a private retreat. The kitchen flows seamlessly into the dining area, creating a warm and inviting space for everyday living and special occasions.
The finished basement provides endless possibilities—perfect for a game room, media room, home gym, workshop, hobby space, or additional storage. A beautifully renovated bathroom adds modern style and convenience.
Outside, the oversized U-shaped driveway offers ample parking for family, guests, boats, RVs, or other recreational vehicles.
Located in a friendly neighborhood just minutes from Junction ISD schools, this home combines the tranquility of Hill Country living with the convenience of being close to town.
This is the perfect house to create lifelong memories.
Priced to sell! Don't miss this rare opportunity to own a spacious Hill Country home at an exceptional value. Schedule your private showing today and experience the beauty of Texas Hill Country living!
For sale
Price cut: $3K (9/17)
$312,000
120 Bluebonnet Dr, Junction, TX 76849
4beds
3,162sqft
Single Family Residence
Built in 1957
0.92 Acres Lot
$297,500 Zestimate®
$99/sqft
$-- HOA
What's special
Finished basementNearly an acrePeaceful viewsStunning hillside viewsSky full of stars
- 58 days
- 538
- 18
Zillow last checked:
Listing updated:
Listed by:
David Rico 0773305 817-592-3008,
Rendon Realty, LLC 817-592-3008
Source: NTREIS,MLS#: 21335816
Facts & features
Interior
Bedrooms & bathrooms
- Bedrooms: 4
- Bathrooms: 3
- Full bathrooms: 2
- 1/2 bathrooms: 1
Primary bedroom
- Level: Fourth
- Dimensions: 18 x 13
Bedroom
- Level: Third
- Dimensions: 13 x 11
Basement
- Level: First
- Dimensions: 31 x 25
Game room
- Level: Second
- Dimensions: 22 x 26
Living room
- Level: First
- Dimensions: 22 x 30
Heating
- Central, Natural Gas
Cooling
- Central Air, Ceiling Fan(s), Electric
Appliances
- Included: Dishwasher, Electric Cooktop, Electric Oven, Disposal, Vented Exhaust Fan
- Laundry: Electric Dryer Hookup
Features
- Cedar Closet(s), High Speed Internet, Multiple Staircases, Open Floorplan, Pantry, Paneling/Wainscoting, Tile Counters
- Flooring: Tile
- Has basement: Yes
- Has fireplace: No
Interior area
- Total interior livable area: 3,162 sqft
Video & virtual tour
Property
Parking
- Total spaces: 2
- Parking features: Additional Parking, Door-Multi, Lighted, On Site, Other, Oversized, Private, Garage Faces Side, See Remarks
- Attached garage spaces: 2
Features
- Levels: Three Or More
- Patio & porch: Covered
- Exterior features: Lighting, Rain Gutters
- Pool features: None
- Fencing: Chain Link
Lot
- Size: 0.92 Acres
- Features: Rolling Slope, Many Trees, Sloped
- Topography: Hill,Varied
- Residential vegetation: Partially Wooded, Brush
Details
- Parcel number: 5716
- Other equipment: None
Construction
Type & style
- Home type: SingleFamily
- Architectural style: Traditional,Detached
- Property subtype: Single Family Residence
Materials
- Stucco
- Foundation: Slab
- Roof: Metal,Tile
Condition
- Resale
- Year built: 1957
Utilities & green energy
- Sewer: Public Sewer
- Water: Public
- Utilities for property: Electricity Available, Natural Gas Available, Phone Available, Sewer Available, Separate Meters, Water Available
Community & HOA
Community
- Security: Carbon Monoxide Detector(s), Smoke Detector(s)
- Subdivision: Blue Bonnet Heights Add
HOA
- Has HOA: No
Location
- Region: Junction
Financial & listing details
- Price per square foot: $99/sqft
- Tax assessed value: $328,910
- Annual tax amount: $5,316
- Date on market: 7/21/2026
- Cumulative days on market: 59 days
- Listing terms: Cash,Conventional,FHA,See Agent,VA Loan
- Road surface type: Asphalt
Estimated market value
$297,500
$283,000 - $312,000
$1,902/mo
Price history
| Date | Event | Price |
|---|---|---|
| 9/17/2026 | Price change | $312,000-1%$99/sqft |
Source: NTREIS #21335816 Report a problem | ||
| 7/21/2026 | Price change | $315,000-4.5%$100/sqft |
Source: NTREIS #21335816 Report a problem | ||
| 12/11/2025 | Price change | $329,999-1.7%$104/sqft |
Source: NTREIS #20714363 Report a problem | ||
| 11/30/2025 | Price change | $335,8000%$106/sqft |
Source: NTREIS #20714363 Report a problem | ||
| 10/26/2025 | Listed for sale | $335,900$106/sqft |
Source: NTREIS #20714363 Report a problem | ||
| 10/17/2025 | Pending sale | $335,900$106/sqft |
Source: NTREIS #20714363 Report a problem | ||
| 9/25/2025 | Price change | $335,900-0.6%$106/sqft |
Source: NTREIS #20714363 Report a problem | ||
| 7/1/2025 | Price change | $337,900-0.3%$107/sqft |
Source: NTREIS #20714363 Report a problem | ||
| 5/17/2025 | Price change | $338,9000%$107/sqft |
Source: NTREIS #20714363 Report a problem | ||
| 2/16/2025 | Price change | $338,999-0.3%$107/sqft |
Source: NTREIS #20714363 Report a problem | ||
| 11/26/2024 | Price change | $339,999-4.2%$108/sqft |
Source: NTREIS #20714363 Report a problem | ||
| 11/12/2024 | Price change | $354,900-1.4%$112/sqft |
Source:  CHCBOR #91167 Report a problem CHCBOR #91167 Report a problem | ||
| 10/19/2024 | Price change | $359,9000%$114/sqft |
Source: CHCBOR #91167 Report a problem | ||
| 10/16/2024 | Price change | $360,000-2.7%$114/sqft |
Source: NTREIS #20714363 Report a problem | ||
| 10/2/2024 | Price change | $370,000-2.6%$117/sqft |
Source: CHCBOR #91167 Report a problem | ||
| 9/20/2024 | Price change | $380,000-1.3%$120/sqft |
Source: CHCBOR #91167 Report a problem | ||
| 9/6/2024 | Price change | $384,900-2.5%$122/sqft |
Source: CHCBOR #91167 Report a problem | ||
| 8/16/2024 | Price change | $394,900-1.3%$125/sqft |
Source: CHCBOR #91167 Report a problem | ||
| 7/10/2024 | Price change | $399,900-1.3%$126/sqft |
Source: CHCBOR #91167 Report a problem | ||
| 6/27/2024 | Price change | $405,000-1.2%$128/sqft |
Source: CHCBOR #91167 Report a problem | ||
| 6/21/2024 | Listed for sale | $410,000$130/sqft |
Source: CHCBOR #91167 Report a problem | ||
Public tax history
| Year | Property taxes | Tax assessment |
|---|---|---|
| 2025 | $4,389 +2.3% | $299,571 +10% |
| 2024 | $4,289 +11.2% | $272,337 -24.1% |
| 2023 | $3,856 -12.9% | $358,650 +59.3% |
| 2022 | $4,428 +7.8% | $225,072 +10% |
| 2021 | $4,106 | $204,611 +10% |
| 2020 | -- | $186,010 +10% |
| 2019 | -- | $169,100 +2.5% |
| 2018 | -- | $164,970 |
| 2017 | -- | $164,970 +3.6% |
| 2016 | -- | $159,270 +1.3% |
| 2015 | -- | $157,270 |
| 2014 | -- | $157,270 +5.5% |
| 2012 | -- | $149,020 +3.6% |
| 2011 | -- | $143,780 -0.1% |
| 2010 | -- | $143,930 |
| 2009 | -- | $143,930 +1.4% |
| 2008 | -- | $141,930 +3.6% |
| 2007 | -- | $136,960 |
Find assessor info on the county website
Monthly payment
Est. payment
Payment breakdown
Explore the cost of this home by adjusting the details. Changes won't be saved.Climate risks
Neighborhood: 76849
Nearby schools
Schools provided by the listing agent
- Elementary: Junction
- Middle: Junction
- High: Junction
- District: Junction ISD
Source: NTREIS. This data may not be complete. We recommend contacting the local school district to confirm school assignments for this home.
Similar homes
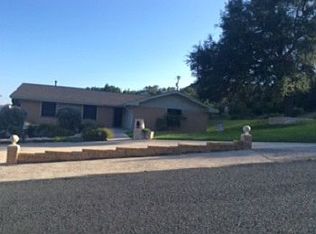
- $249,9002 bd2 ba1.6k sqft204 Cenizo St, Junction, TX 76849For Sale
 MLS ID #11964279, Amy Jones Newton, Kothmann Real Estate. My State MLS
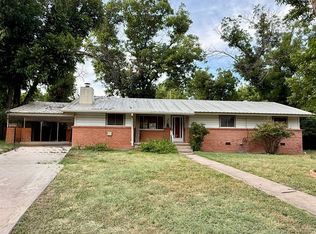
 - $199,9004 bd2 ba1.7k sqft1510 llano, Junction, TX 76849For Sale
 MLS ID #1950722, Traci Phillips TREC #464775, Homestead & Ranch Real Estate. LERA MLS

 - $399,0002 bd2 ba1.7k sqft810 Kc #271, Junction, TX 76849Active
 MLS ID #1432591, Katy Odiorne, Town Creek Properties. Unlock MLS
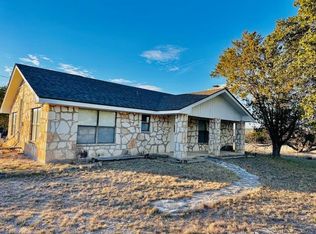
 - $396,0005 bd3 ba3.1k sqft150 Reese Ranch, Junction, TX 76849For Sale
 MLS ID #1971334, Traci Phillips TREC #464775, Homestead & Ranch Real Estate. LERA MLS
