Skip main navigation
Off market
  • $1,550,200

    120 Boggs Hill Ext, Woodstock, NY 12498

    4beds
    2,674sqft
    SingleFamily
    Built in 1985
    6.23 Acres Lot
    $1,550,200 Zestimate®
    $580/sqft
    $6,810 Estimated rent

    Home value

    $1,550,200

    $1.36M - $1.77M

    $6,810/mo

    Zestimate® history
    Loading
    Loading...

    Owner options

    List your home for rent

    $6,810/mo

    Rent Zestimate®

    Find your next renter with Zillow Rental Manager. Plus, with online applications, you can quickly screen prospective tenants – for free.

    Learn more

    $6,810/mo

    Rent Zestimate®

    Refinance and save

    $10,555/mo

    Est. payment

    Refinancing to a lower rate could help reduce your monthly payments and save thousands over the life of the loan.

    See today's rates

    $10,555/mo

    Est. payment

    Explore your selling options

    Work with a Zillow partner agent

    Leverage their expertise and Zillow's premium Showcase listings to get your home seen by more buyers.

    Get started

    List with your own agent

    Get your home in front of millions of buyers by listing it on Zillow.

    Learn how to do it

    Sell it yourself

    Take full control of how buyers see your home on Zillow by listing For Sale by Owner (FSBO).

    List your home

    What's special

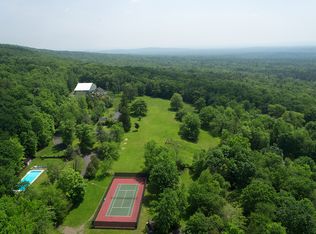
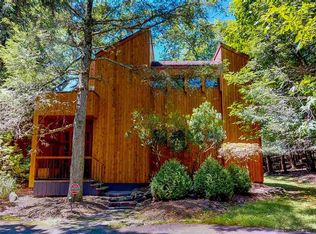
    Whimsical woodwork flourishes by noted artist and architect Cary Cook accentuate the many positives of this modern Woodstock home on six-plus wooded, secluded acres. Through an anteroom enter an inviting living room with vaulted ceilings, exposed beams, skylights, fireplace and french doors that open to a south-facing outdoor deck. Flow into the gourmet kitchen with custom California Cabinets, Sub-Zero appliances, imported Carinthian marble countertops and pounded copper sinks--with mother-of-pearl stoppers! The upstairs master bedroom suite is replete with its own sitting room and more marble and copper in its en suite bath. Two additional bedrooms and a full bath complete this level. Step down to a half level consisting of a four season atrium and a game room with access to the attached two car garage. Down another half flight of stairs discover a whole world unto it self! Start with a windowed, walkout basement room with a state-of-the-art home theater! Stacked McIntosh components and surround sound speakers were recently updated and convey with the property. Travel down a hallway laid out with art gallery wall spaces to a downstairs bedroom, drawing room and a marble bathroom--that itself could be considered a luxury apartment! This level could act as act as its own suite, the only danger being you may never want to leave! Form meets function in this amazing home, with meticulously maintained mechanicals and a Winco whole house generator for uninterrupted electrical service no matter what. A separate structure with heat and electric could serve as an office, a yoga/workout/meditation room, an artist's studio or a writer's sanctuary. Near total quiet and seclusion yet convenient to Woodstock and all the Catskills and Hudson Valley have to offer. Tennis anyone? Walk through the woods on your own wood chip path and join the nearby Black Acre Tennis Club!

    This property is not currently displayed as for sale or rent on Zillow. This may be different from what's on other websites or public sources.

    Facts & features

    Interior

    Bedrooms & bathrooms
    • Bedrooms: 4
    • Bathrooms: 3
    • Full bathrooms: 3
    Heating
    • Forced air, Oil
    Cooling
    • Central
    Appliances
    • Included: Dishwasher, Dryer, Microwave, Range / Oven, Refrigerator, Washer
    Features
    • SMOKE DETECTOR, CARBON MONOXIDE DETECTOR, ELECTRIC STOVE CONNECTION, FRENCH DOORS, SKYLIGHTS, MASTER BATH, GARAGE DOOR OPENER
    • Flooring: Carpet, Hardwood
    • Basement: Partially finished
    • Has fireplace: Yes
    Interior area
    • Total interior livable area: 2,674 sqft

    Property

    Parking
    • Parking features: Garage - Attached
    Features
    • Exterior features: Wood
    Lot
    • Size: 6.23 Acres
    • Features: PRIVATE, SLOPE-MODERATE, WOODED, SECLUDED, SUB DIVIDABLE
    Details
    • Parcel number: 515800271635210

    Construction

    Type & style
    • Home type: SingleFamily
    Materials
    • Wood
    Condition
    • Year built: 1985

    Utilities & green energy

    • Sewer: SEPTIC-INGR.

    Community & HOA

    Location
    • Region: Woodstock

    Financial & listing details

    • Price per square foot: $580/sqft
    • Tax assessed value: $1,053,723

    Price history

    DateEventPrice
    9/27/2019Sold$820,000-3.4%$307/sqft
    Source: HVCRMLS #20192971 Report a problem
    8/16/2019Pending sale$849,000$318/sqft
    Source: Halter Associates Realty #20192971 Report a problem
    7/12/2019Listed for sale$849,000-0.1%$318/sqft
    Source: Halter Associates Realty #20192971 Report a problem
    5/10/2019Sold$850,000$318/sqft
    Source: Public Record Report a problem

    Public tax history

    YearProperty taxesTax assessment
    2025-- $495,250 -8.9%
    2024-- $543,876
    2023-- $543,876 -27.7%
    2022-- $752,200
    2021-- $752,200 -8.3%
    2020-- $820,000 -2.5%
    2019-- $841,350
    2018-- $841,350
    2017$18,125 $841,350
    2016-- $841,350
    2015-- $841,350
    2014-- $841,350
    2013-- $841,350
    2011-- $841,350
    2010-- $841,350 +1.7%
    2009-- $827,100
    2008-- $827,100
    2007-- $827,100
    2006-- $827,100
    2005-- $827,100
    2004-- $827,100 +74.1%
    2003-- $475,000
    2002-- $475,000
    2001-- $475,000
    Find assessor info on the county website

    Neighborhood: 12498

    Nearby schools

    GreatSchools rating
    Schools provided by the listing agent
    • Elementary: WOODSTOCK K-3
    • District: Onteora Central

    Source: The MLS. This data may not be complete. We recommend contacting the local school district to confirm school assignments for this home.