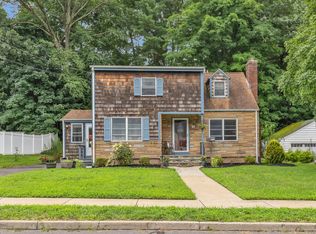
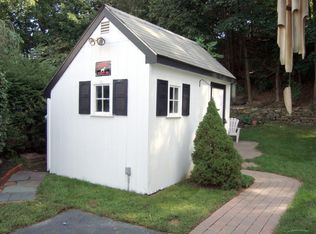
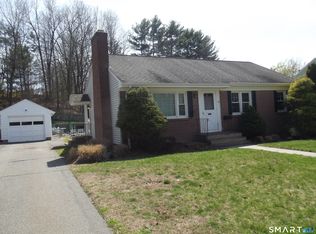
Welcome home to this charming Cape Cod-style residence offering the perfect blend of character, comfort, and functionality. This well-maintained home features 3 bedrooms and 1 full bathroom, with timeless details throughout including beautiful hardwood flooring and elegant crown molding. The inviting living room serves as the heart of the home, highlighted by a cozy fireplace that creates the perfect gathering space during New England's cooler months. The thoughtfully designed layout provides comfortable living spaces filled with natural light, enhanced by newer windows that improve both energy efficiency and curb appeal. Additional upgrades include a whole-house water filtration system, providing added peace of mind and convenience. Outside, you'll find a private backyard retreat complete with a beautiful paver patio, ideal for entertaining, relaxing, or enjoying outdoor dining. A wood fence surrounds the yard, offering privacy and a great space for pets, gardening, or recreation. Car enthusiasts, hobbyists, and those needing extra storage will appreciate the oversized detached two-car garage featuring a dedicated workshop area and a spacious attic above, providing endless possibilities for storage, projects, or future expansion. Conveniently located close to shopping, dining, parks, and commuter routes, this Manchester Cape offers classic charm, modern updates, and exceptional outdoor amenities.
Under contract
$325,000
120 Bolton Street, Manchester, CT 06042
3beds
1,224sqft
Single Family Residence
Built in 1951
0.31 Acres Lot
$349,400 Zestimate®
$266/sqft
$-- HOA
What's special
- 51 days
- 103
- 0
Likely to sell faster than
Zillow last checked:
Listing updated:
Listed by:
Daniel Piazza (860)471-6612,
Shea & Company Real Estate,LLC 860-644-0067
Source: Smart MLS,MLS#: 24139434
Facts & features
Interior
Bedrooms & bathrooms
- Bedrooms: 3
- Bathrooms: 1
- Full bathrooms: 1
Primary bedroom
- Features: Hardwood Floor
- Level: Upper
- Area: 188.16 Square Feet
- Dimensions: 12.8 x 14.7
Bedroom
- Features: Hardwood Floor
- Level: Upper
- Area: 133.1 Square Feet
- Dimensions: 12.1 x 11
Bedroom
- Features: Hardwood Floor
- Level: Main
- Area: 143.64 Square Feet
- Dimensions: 12.6 x 11.4
Dining room
- Features: Hardwood Floor
- Level: Main
- Area: 119.7 Square Feet
- Dimensions: 10.5 x 11.4
Kitchen
- Features: Hardwood Floor
- Level: Main
- Area: 209.89 Square Feet
- Dimensions: 13.9 x 15.1
Living room
- Features: Fireplace, Hardwood Floor
- Level: Main
- Area: 203 Square Feet
- Dimensions: 11.6 x 17.5
Heating
- Baseboard, Hot Water, Electric, Oil
Cooling
- Window Unit(s)
Appliances
- Included: Oven/Range, Range Hood, Refrigerator, Dishwasher, Disposal, Washer, Dryer, Water Heater
- Laundry: Lower Level
Features
- Smart Thermostat
- Basement: Full,Unfinished,Storage Space,Hatchway Access,Concrete
- Attic: None
- Number of fireplaces: 1
Interior area
- Total structure area: 1,224
- Total interior livable area: 1,224 sqft
- Finished area above ground: 1,224
Property
Parking
- Total spaces: 2
- Parking features: Detached
- Garage spaces: 2
Features
- Patio & porch: Patio
- Exterior features: Sidewalk, Rain Gutters, Garden, Lighting
- Fencing: Wood
Lot
- Size: 0.31 Acres
- Features: Level
Details
- Additional structures: Shed(s)
- Parcel number: 623773
- Zoning: RA
Construction
Type & style
- Home type: SingleFamily
- Architectural style: Cape Cod
- Property subtype: Single Family Residence
Materials
- Aluminum Siding
- Foundation: Concrete Perimeter
- Roof: Asphalt
Condition
- New construction: No
- Year built: 1951
Utilities & green energy
- Sewer: Public Sewer
- Water: Public
Community & HOA
Community
- Features: Golf, Health Club, Library, Medical Facilities, Park, Playground, Public Rec Facilities
HOA
- Has HOA: No
Location
- Region: Manchester
Financial & listing details
- Price per square foot: $266/sqft
- Tax assessed value: $146,800
- Annual tax amount: $6,019
- Date on market: 7/28/2026
Estimated market value
$349,400
$332,000 - $367,000
$2,556/mo
Price history
| Date | Event | Price |
|---|---|---|
| 8/7/2026 | Pending sale | $325,000$266/sqft |
Source:  Smart MLS #24139434 Report a problem Smart MLS #24139434 Report a problem | ||
| 7/31/2026 | Listed for sale | $325,000+108.3%$266/sqft |
Source: Smart MLS #24139434 Report a problem | ||
| 11/14/2014 | Sold | $156,000-1.8%$127/sqft |
Source: Smart MLS #G681024 Report a problem | ||
| 10/10/2014 | Pending sale | $158,900$130/sqft |
Source: Berkshire Hathaway HomeServices New England Properties #G681024 Report a problem | ||
| 9/26/2014 | Price change | $158,900-3.6%$130/sqft |
Source: Berkshire Hathaway HomeServices New England Properties #G681024 Report a problem | ||
| 8/23/2014 | Price change | $164,900-2.9%$135/sqft |
Source: Berkshire Hathaway HomeServices New England Properties #G681024 Report a problem | ||
| 6/5/2014 | Listed for sale | $169,900-10.6%$139/sqft |
Source: Berkshire Hathaway HomeServices New England Properties #G681024 Report a problem | ||
| 8/29/2005 | Sold | $190,000+47.9%$155/sqft |
Source: Public Record Report a problem | ||
| 7/28/2000 | Sold | $128,500+42.8%$105/sqft |
Source: Smart MLS #G228315 Report a problem | ||
| 10/18/1993 | Sold | $90,000$74/sqft |
Source: Public Record Report a problem | ||
Public tax history
| Year | Property taxes | Tax assessment |
|---|---|---|
| 2025 | $5,846 +3% | $146,800 |
| 2024 | $5,678 +4% | $146,800 |
| 2023 | $5,461 +2% | $146,800 |
| 2022 | $5,354 +30.2% | $146,800 +30.4% |
| 2021 | $4,112 +1% | $112,600 +1% |
| 2020 | $4,072 | $111,500 |
| 2019 | $4,072 +2% | $111,500 |
| 2018 | $3,993 +2.8% | $111,500 |
| 2017 | $3,886 -0.8% | $111,500 -1.3% |
| 2015 | $3,919 +2% | $113,000 |
| 2014 | $3,842 +2.9% | $113,000 |
| 2013 | $3,732 +4.4% | $113,000 |
| 2012 | $3,574 -3.8% | $113,000 -14.3% |
| 2011 | $3,714 -22.3% | $131,800 |
| 2010 | $4,782 +35.4% | $131,800 |
| 2009 | $3,532 +4.7% | $131,800 +14.2% |
| 2008 | $3,372 -19.8% | $115,400 -12.4% |
| 2007 | $4,204 +43.3% | $131,800 +59.6% |
| 2006 | $2,933 +5.7% | $82,600 |
| 2005 | $2,774 +5.6% | $82,600 |
| 2004 | $2,627 -1.6% | $82,600 |
| 2003 | $2,670 +17.9% | $82,600 |
| 2001 | $2,264 | $82,600 |
Find assessor info on the county website
Monthly payment
Est. payment
Payment breakdown
Explore the cost of this home by adjusting the details. Changes won't be saved.Climate risks
Neighborhood: Waddell
Nearby schools
Schools provided by the listing agent
- Elementary: Waddell
- High: Manchester
Source: Smart MLS. This data may not be complete. We recommend contacting the local school district to confirm school assignments for this home.
Similar homes
- $339,9003 bd2 ba1.4k sqft117 Helaine Road, Manchester, CT 06042For Sale

 MLS ID #24199515, Robert F. Rosa, Berkshire Hathaway NE Prop.. Smart MLS
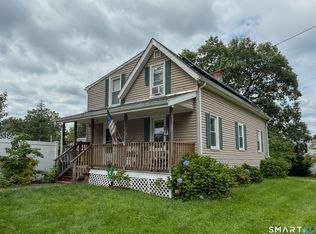
 - $299,9002 bd2 ba1.2k sqft182 North Elm Street, Manchester, CT 06042For Sale
 MLS ID #24201266, Sarah B. Johnson, Berkshire Hathaway NE Prop.. Smart MLS
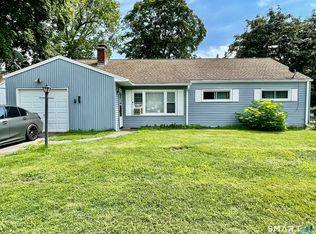
 - $309,0003 bd2 ba1.7k sqft66 Conway Road, Manchester, CT 06042For Sale
 MLS ID #24199752, Cam Jackson, ERA Hart Sargis-Breen. Smart MLS
 - $309,0002 bd1 ba1.1k sqft192 Wells Street, Manchester, CT 06040For Sale
 MLS ID #24166072, Gary R. Dancosse, Lindlau Realty, Inc.. Smart MLS
 - $300,0003 bd1 ba1.2k sqft58 Ashworth Street, Manchester, CT 06040For SaleMLS ID #24195815, Premchand D. Budhram, Vision Real Estate. Smart MLS
- $269,9003 bd2 ba1.5k sqft506 Center Street, Manchester, CT 06040For SaleMLS ID #24204337, Michael D. Long, Roundtree Realty LLC. Smart MLS
- $354,9003 bd3 ba1.6k sqft41 Sawka Drive, East Hartford, CT 06118For SaleMLS ID #24169996, Polly Lavallee, Arute Realty Group LLC. Smart MLS
- $334,9004 bd2 ba1k sqft85 Pershing Street, Hartford, CT 06112For SaleMLS ID #24207529, Jasmin Vazquez, RE/MAX One. Smart MLS
- $379,9003 bd2 ba1.3k sqft796 Avery Street, South Windsor, CT 06074For SaleMLS ID #24199044, Margaret M. Shea, Shea & Company Real Estate,LLC. Smart MLS
- $359,0003 bd1 ba1.2k sqft157 Farnham Road, South Windsor, CT 06074For SaleMLS ID #24206279, Andrea Calvert, CENTURY 21 AllPoints Realty. Smart MLS
- $299,9003 bd1 ba1.1k sqft173 Elm Hill Road, Vernon, CT 06066For SaleMLS ID #24204666, Jacob Bocek, Salzillo Realty Company. Smart MLS
- $260,0002 bd2 ba1.2k sqftBigelow Brook Estates, Manchester, CT 06042For SaleMLS ID #24195446, Kadji Anderson, Berkshire Hathaway NE Prop.. Smart MLS
- $329,0003 bd1 ba1.1k sqft9 Wells Avenue, East Hampton, CT 06424For SaleMLS ID #24206617, Jim A. Harrington, Carl Guild & Associates. Smart MLS
- $370,0003 bd2 ba1.1k sqft1841 Main Street, East Hartford, CT 06108For SaleMLS ID #24198283, Daniel Alvarado, Better Homes and Gardens Real Estate Executive Real Estate. Smart MLS
- $399,9003 bd2 ba1.7k sqft3351 Main Street, Rocky Hill, CT 06067For SaleMLS ID #24207758, Barry Wolfgang, William Raveis Real Estate. Smart MLS
- $349,9003 bd2 ba1.1k sqft109 Sycamore Trail, Coventry, CT 06238For SaleMLS ID #24202460, Christine E. Forte, Senna Realty Group, LLC. Smart MLS
- $334,9003 bd2 ba1.3k sqft2711 Main Street, Rocky Hill, CT 06067For SaleMLS ID #24175611, Robert F. Rosa, Berkshire Hathaway NE Prop.. Smart MLS
- $289,9003 bd1 ba1k sqft44 Oxford Drive, East Hartford, CT 06118For SaleMLS ID #24196870, Daniel Alvarado, Better Homes and Gardens Real Estate Executive Real Estate. Smart MLS
- $339,9003 bd1 ba1.4k sqft159 Roosevelt Street, Hartford, CT 06114For SaleMLS ID #24195175, Tony S. Marques, Golden Rule Realty. Smart MLS
- $320,0003 bd2 ba1.2k sqft15 Simpson Street, Hartford, CT 06112For SaleMLS ID #24198922, Matthew Guida, Eagle Eye Realty PLLC. Smart MLS
