Seller has accepted an offer - waiting on DD. Nestled in the coveted active adult community of Encore, this former model awaits. Just Around the corner from Encore's lifestyle club equipped with its very own social director to ensure you have a lifestyle like none other. Step inside to discover soaring 10 ft ceilings creating an airy ambiance. Extremely well maintained, endless upgrades, and a floorplan that flows effortlessly ideal for entertaining. Your primary suite exudes luxury with exquisite millwork, dual sinks, an abundance of storage, tiled shower, and custom closet. The tucked away flex room is perfect for an office, workout space, or another gathering area. Walk out to your private oasis with an oversized screen porch, paver patio, custom stone fireplace, and trellis surrounded by mature landscaping treated like a private sanctuary. Whether you want to join the book club or play pickleball, there's something for everyone.
Sold for $650,000
$650,000
120 Boone St, Chapel Hill, NC 27516
2beds
1,882sqft
Single Family Residence, Residential
Built in 2017
7,840 Square Feet Lot
$622,600 Zestimate®
$345/sqft
$3,028 Estimated rent
Home value
$622,600
$591,000 - $654,000
$3,028/mo
Zestimate® history
Owner options
List your home for rent
$3,028/mo
Rent Zestimate®
Find your next renter with Zillow Rental Manager. Plus, with online applications, you can quickly screen prospective tenants – for free.
$3,028/mo
Rent Zestimate®
Refinance and save
$4,062/mo
Est. payment
Refinancing to a lower rate could help reduce your monthly payments and save thousands over the life of the loan.
$4,062/mo
Est. payment
Explore your selling options
Work with a Zillow partner agent
Leverage their expertise and Zillow's premium Showcase listings to get your home seen by more buyers.
Get startedList with your own agent
Get your home in front of millions of buyers by listing it on Zillow.
Learn how to do itSell it yourself
Take full control of how buyers see your home on Zillow by listing For Sale by Owner (FSBO).
List your homeWhat's special
Custom stone fireplaceCustom closetPaver patioMature landscapingEndless upgradesExquisite millworkFlex room
Zillow last checked:
Listing updated:
Listed by:
Gretchen Coley 919-526-0401,
Compass -- Raleigh,
Devin Curlings 843-685-0879,
Compass -- Raleigh
Bought with:
Gretchen Coley, 209948
Compass -- Raleigh
Gretchen Coley, 209948
Compass -- Raleigh
Source: Doorify MLS,MLS#: 2521773
Facts & features
Interior
Bedrooms & bathrooms
- Bedrooms: 2
- Bathrooms: 2
- Full bathrooms: 2
Heating
- Forced Air, Natural Gas
Cooling
- Central Air
Appliances
- Included: Dishwasher, Gas Cooktop, Gas Water Heater, Tankless Water Heater, Oven
- Laundry: Laundry Room, Main Level
Features
- Bathtub/Shower Combination, Double Vanity, Eat-in Kitchen, Entrance Foyer, High Ceilings, Living/Dining Room Combination, Pantry, Master Downstairs, Smooth Ceilings, Tray Ceiling(s), Walk-In Closet(s), Walk-In Shower, Water Closet
- Flooring: Carpet, Ceramic Tile, Tile
- Has fireplace: No
- Fireplace features: Family Room, Gas Log, Sealed Combustion
Interior area
- Total structure area: 1,882
- Total interior livable area: 1,882 sqft
- Finished area above ground: 1,882
- Finished area below ground: 0
Property
Parking
- Total spaces: 2
- Parking features: Garage
- Garage spaces: 2
Accessibility
- Accessibility features: Accessible Doors
Features
- Levels: One
- Stories: 1
- Patio & porch: Covered, Patio, Porch, Screened
- Pool features: Salt Water, Community
- Has view: Yes
Lot
- Size: 7,840 Square Feet
- Features: Hardwood Trees, Landscaped
Details
- Parcel number: 0091570
Construction
Type & style
- Home type: SingleFamily
- Architectural style: Ranch, Transitional
- Property subtype: Single Family Residence, Residential
Materials
- Masonite
- Foundation: Slab
Condition
- New construction: No
- Year built: 2017
Utilities & green energy
- Sewer: Public Sewer
- Water: Public
Community & HOA
Community
- Features: Pool
- Subdivision: Briar Chapel
HOA
- Has HOA: Yes
- Amenities included: Clubhouse
- Services included: Maintenance Grounds, Trash
- HOA fee: $211 monthly
- Additional fee info: Second HOA Fee $118.59 Monthly
Location
- Region: Chapel Hill
Financial & listing details
- Price per square foot: $345/sqft
- Tax assessed value: $551,722
- Annual tax amount: $259,550
- Date on market: 7/15/2023
Price history
| Date | Event | Price |
|---|---|---|
| 8/9/2023 | Sold | $650,000+9.2%$345/sqft |
Source:  Doorify MLS #2521773 Report a problem Doorify MLS #2521773 Report a problem | ||
| 7/25/2023 | Pending sale | $595,000$316/sqft |
Source: Doorify MLS #2521773 Report a problem | ||
| 7/15/2023 | Listed for sale | $595,000+20.2%$316/sqft |
Source: Doorify MLS #2521773 Report a problem | ||
| 10/30/2020 | Sold | $495,000-1%$263/sqft |
Source: Doorify MLS #2322172 Report a problem | ||
| 9/6/2020 | Pending sale | $499,900$266/sqft |
Source: Weekley Homes, LLC #2322172 Report a problem | ||
| 8/6/2020 | Price change | $499,900-4.8%$266/sqft |
Source: Weekley Homes, LLC #2322172 Report a problem | ||
| 6/1/2020 | Listed for sale | $524,900$279/sqft |
Source: Weekley Homes, LLC #2322172 Report a problem | ||
Public tax history
| Year | Property taxes | Tax assessment |
|---|---|---|
| 2025 | $4,030 +42.5% | $551,722 +74.9% |
| 2024 | $2,828 +10.3% | $315,517 |
| 2023 | $2,565 +3.8% | $315,517 |
| 2022 | $2,471 +1.3% | $315,517 |
| 2021 | $2,439 -9.8% | $315,517 -9.2% |
| 2020 | $2,704 +5.7% | $347,579 |
| 2019 | $2,559 +187.8% | $347,579 +13% |
| 2017 | $889 | $307,579 |
Find assessor info on the county website
Neighborhood: Briar Chapel
Nearby homes
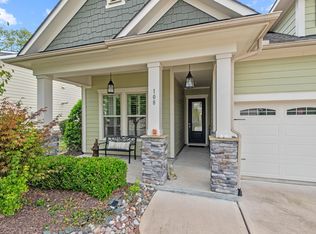
- $605,0002 bd2 ba1.8k sqft108 Boone St, Chapel Hill, NC 27516Sold
- $550,8002 bd2 ba1.6k sqft22 Boone St, Chapel Hill, NC 27516Off Market
- $633,6002 bd3 ba2.5k sqft128 Middleton Pl, Chapel Hill, NC 27516Off Market
- $574,6002 bd2 ba1.7k sqft120 Middleton Pl, Chapel Hill, NC 27516Off Market
- $783,0002 bd3 ba2.3k sqft117 Boone St, Chapel Hill, NC 27516Off Market
- $723,8003 bd3 ba2.2k sqft105 Boone St, Chapel Hill, NC 27516Off Market
- $616,9003 bd3 ba1.9k sqft84 Boone St, Chapel Hill, NC 27516Off Market
- $636,9003 bd2 ba1.8k sqft114 Middleton Pl, Chapel Hill, NC 27516Off Market
Nearby schools
GreatSchools rating
- 5/10Chatham Grove ElementaryGrades: PK-5Distance: 1.1 mi
- 6/10Margaret B. Pollard Middle SchoolGrades: 6-8Distance: 0.9 mi
- 6/10Seaforth HighGrades: 9-12Distance: 7.3 mi
Schools provided by the listing agent
- Elementary: Chatham - Chatham Grove
- Middle: Chatham - Margaret B Pollard
- High: Chatham - Seaforth
Source: Doorify MLS. This data may not be complete. We recommend contacting the local school district to confirm school assignments for this home.
Get a cash offer in 3 minutes
Find out how much your home could sell for in as little as 3 minutes with a no-obligation cash offer.
Estimated market value
$622,600
Get a cash offer in 3 minutes
Find out how much your home could sell for in as little as 3 minutes with a no-obligation cash offer.
Estimated market value
$622,600
Nearby cities
Nearby neighborhoods
Nearby zip codes
Other Chapel Hill Topics
