Rarely does a setting like this become available this close to downtown Asheville. Perched high along Falcon Ridge's signature ridgeline within an exclusive enclave of just 28 homes, this custom-built mountain modern retreat captures the kind of long-range Blue Ridge views, privacy, natural light, and a usable flat lot buyers come to the mountains hoping to find—yet often can't — True to the principles of modern mountain architecture, the exterior is intentionally understated, allowing the dramatic interior spaces and panoramic views to take center stage. Once inside, soaring vaulted ceilings, striking exposed beams, and expansive walls of glass fill the home with natural light while framing mountain views from nearly every major living space — Even more remarkable, it delivers all of this just minutes from Whole Foods, Trader Joe's, acclaimed restaurants, galleries, live music, and endless hiking trails—placing the very best of Asheville within easy reach — The open-concept design centers around a stunning great room and chef's kitchen with high-end appliances, custom cabinetry, and refined modern finishes throughout. The main-level primary suite offers comfort and ease for everyday living, while the upper level features two well-separated guest ensuites, a private office, and a remarkably spacious bonus room—ideal as a family room, media room, art studio, fitness space, or flexible retreat for family and guests — Covered outdoor living, fireplace, and fire pit were all designed to maximize the panoramic year-round backdrop. No remaining homesites can obstruct the views, and the home's position at the highest point in the community further enhances the sense of privacy, openness, and natural light — At just two years old and presenting in like-new condition, this home offers a rare combination of newer construction with architectural character, protected views, and close proximity to downtown Asheville — Elevator installation capable, with quote available upon request — A detailed features list and floor plans are included in the photo gallery.
Closed
$1,797,000
120 Boulder Creek Way, Asheville, NC 28805
3beds
3,681sqft
Single Family Residence
Built in 2024
0.51 Acres Lot
$1,781,900 Zestimate®
$488/sqft
$5,030 Estimated rent
Home value
$1,781,900
$1.69M - $1.87M
$5,030/mo
Zestimate® history
Owner options
List your home for rent
$5,030/mo
Rent Zestimate®
Find your next renter with Zillow Rental Manager. Plus, with online applications, you can quickly screen prospective tenants – for free.
$5,030/mo
Rent Zestimate®
Refinance and save
$11,500/mo
Est. payment
Refinancing to a lower rate could help reduce your monthly payments and save thousands over the life of the loan.
$11,500/mo
Est. payment
Explore your selling options
Work with a Zillow partner agent
Leverage their expertise and Zillow's premium Showcase listings to get your home seen by more buyers.
Get startedList with your own agent
Get your home in front of millions of buyers by listing it on Zillow.
Learn how to do itSell it yourself
Take full control of how buyers see your home on Zillow by listing For Sale by Owner (FSBO).
List your homeWhat's special
Zillow last checked:
Listing updated:
Listed by:
Andreas Tross andreas.tross@allentate.com,
Walnut Cove Realty/Allen Tate/Beverly-Hanks
Bought with:
Alyssa Augustine
Mosaic Community Lifestyle Realty
Source: Canopy MLS as distributed by MLS GRID,MLS#: 4356297
Facts & features
Interior
Bedrooms & bathrooms
- Bedrooms: 3
- Bathrooms: 5
- Full bathrooms: 3
- 1/2 bathrooms: 2
- Main level bedrooms: 1
Primary bedroom
- Level: Main
Bedroom s
- Features: En Suite Bathroom, Walk-In Closet(s)
- Level: Upper
Bedroom s
- Features: En Suite Bathroom, Walk-In Closet(s)
- Level: Upper
Bathroom full
- Level: Main
Bathroom half
- Level: Main
Bathroom full
- Level: Upper
Bathroom full
- Level: Upper
Bathroom half
- Level: Upper
Bonus room
- Features: Storage, Walk-In Closet(s)
- Level: Upper
Dining room
- Level: Main
Other
- Features: Cathedral Ceiling(s), Open Floorplan
- Level: Main
Kitchen
- Features: Kitchen Island, Walk-In Pantry
- Level: Main
Laundry
- Features: Storage
- Level: Main
Office
- Features: See Remarks
- Level: Upper
Heating
- Central, Electric, ENERGY STAR Qualified Equipment, Forced Air, Heat Pump, Natural Gas, Zoned
Cooling
- Ceiling Fan(s), Central Air, Electric, ENERGY STAR Qualified Equipment, Heat Pump, Multi Units, Zoned
Appliances
- Included: Convection Oven, Dishwasher, Disposal, Dryer, ENERGY STAR Qualified Washer, ENERGY STAR Qualified Dishwasher, ENERGY STAR Qualified Dryer, ENERGY STAR Qualified Refrigerator, Exhaust Fan, Exhaust Hood, Filtration System, Gas Range, Gas Water Heater, Low Flow Fixtures, Microwave, Oven, Refrigerator, Self Cleaning Oven, Tankless Water Heater, Washer, Washer/Dryer, Wine Refrigerator
- Laundry: Electric Dryer Hookup, Laundry Room, Main Level, Washer Hookup
Features
- Built-in Features, Kitchen Island, Open Floorplan, Pantry, Storage, Walk-In Closet(s), Walk-In Pantry, Other - See Remarks
- Flooring: Tile, Wood
- Doors: French Doors, Insulated Door(s), Pocket Doors
- Windows: Insulated Windows, Window Treatments
- Has basement: No
- Attic: Pull Down Stairs
- Fireplace features: Fire Pit, Gas, Gas Log, Gas Starter, Gas Vented, Great Room, Insert, Outside, Porch, Wood Burning
Interior area
- Total structure area: 3,681
- Total interior livable area: 3,681 sqft
- Finished area above ground: 3,681
- Finished area below ground: 0
Property
Parking
- Total spaces: 6
- Parking features: Driveway, Electric Vehicle Charging Station(s), Attached Garage, Garage Door Opener, Garage Faces Front, Keypad Entry, Parking Space(s), Garage on Main Level
- Attached garage spaces: 2
- Uncovered spaces: 4
- Details: 2 car off-street parking pad / 2 60amp/240volt car charger with plugs or
Accessibility
- Accessibility features: Two or More Access Exits, Roll-In Shower, Bath Scald Control Faucet, Door Width 32 Inches or More, Entry Slope less than 1 foot, Mobility Friendly Flooring
Features
- Levels: Two
- Stories: 2
- Patio & porch: Covered, Front Porch, Porch, Rear Porch
- Exterior features: Fire Pit, Other - See Remarks
- Has view: Yes
- View description: City, Long Range, Mountain(s), Year Round
- Waterfront features: None
Lot
- Size: 0.51 Acres
- Features: Corner Lot, Green Area, Level, Wooded, Views
Details
- Parcel number: 965953926500000
- Zoning: Rs4
- Special conditions: Standard
- Other equipment: Generator, Network Ready
Construction
Type & style
- Home type: SingleFamily
- Architectural style: Contemporary,Transitional,Other
- Property subtype: Single Family Residence
Materials
- Fiber Cement, Metal, Stone, Wood
- Foundation: Crawl Space
- Roof: Composition,Metal
Condition
- New construction: No
- Year built: 2024
Details
- Builder model: Custom
- Builder name: Buchanan Construction
Utilities & green energy
- Sewer: Public Sewer
- Water: City
- Utilities for property: Cable Available, Fiber Optics, Underground Power Lines, Underground Utilities, Wired Internet Available
Green energy
- Water conservation: Low-Flow Fixtures
Community & HOA
Community
- Features: Recreation Area, Sidewalks, Street Lights, Walking Trails
- Security: Carbon Monoxide Detector(s), Security System, Smoke Detector(s)
- Subdivision: Falcon Ridge at Haw Creek
HOA
- Has HOA: Yes
- HOA fee: $1,085 annually
- HOA name: Falcon Ridge at Haw Creek HOA
- HOA phone: 832-689-9689
Location
- Region: Asheville
- Elevation: 2500 Feet
Financial & listing details
- Price per square foot: $488/sqft
- Tax assessed value: $1,291,500
- Annual tax amount: $12,766
- Date on market: 3/16/2026
- Cumulative days on market: 90 days
- Listing terms: Cash,Conventional
- Exclusions: Sound equipment wired to built in speakers, Ring doorbell, plug-in Ford EV charger.
- Road surface type: Concrete, Paved
Price history
| Date | Event | Price |
|---|---|---|
| 7/8/2026 | Sold | $1,797,000$488/sqft |
Source:  Canopy MLS as distributed by MLS GRID #4356297 Report a problem Canopy MLS as distributed by MLS GRID #4356297 Report a problem | ||
| 6/11/2026 | Price change | $1,797,000-9.9%$488/sqft |
Source: Canopy MLS as distributed by MLS GRID #4356297 Report a problem | ||
| 4/27/2026 | Price change | $1,995,000-14.2%$542/sqft |
Source: Canopy MLS as distributed by MLS GRID #4356297 Report a problem | ||
| 3/28/2026 | Price change | $2,325,000-5.1%$632/sqft |
Source: Canopy MLS as distributed by MLS GRID #4356297 Report a problem | ||
| 3/16/2026 | Listed for sale | $2,450,000+920.8%$666/sqft |
Source: Canopy MLS as distributed by MLS GRID #4356297 Report a problem | ||
| 8/2/2022 | Sold | $240,000+50%$65/sqft |
Source: Public Record Report a problem | ||
| 10/2/2020 | Sold | $160,000-20%$43/sqft |
Source: Public Record Report a problem | ||
| 9/26/2019 | Listing removed | $199,900$54/sqft |
Source: Carolina Mountain Sales, A Wilkinson ERA Company #3514578 Report a problem | ||
| 7/18/2019 | Price change | $199,900-9.1%$54/sqft |
Source: Wilkinson ERA Real Estate #3514578 Report a problem | ||
| 6/4/2019 | Listed for sale | $219,900+10%$60/sqft |
Source: Wilkinson ERA Real Estate #3514578 Report a problem | ||
| 8/31/2018 | Sold | $200,000-44.3%$54/sqft |
Source: Public Record Report a problem | ||
| 1/1/2015 | Listing removed | $359,000$98/sqft |
Source: Town and Mountain Realty #562595 Report a problem | ||
| 5/23/2014 | Listed for sale | $359,000+20.9%$98/sqft |
Source: Town and Mountain Realty #562595 Report a problem | ||
| 1/4/2008 | Sold | $297,000$81/sqft |
Source: Public Record Report a problem | ||
Public tax history
| Year | Property taxes | Tax assessment |
|---|---|---|
| 2025 | $12,766 +480.4% | $1,291,500 +444.2% |
| 2024 | $2,200 +23.4% | $237,300 +20% |
| 2023 | $1,782 +25% | $197,800 +23.6% |
| 2022 | $1,426 | $160,000 |
| 2021 | $1,426 -25.6% | $160,000 -20% |
| 2020 | $1,916 | $200,000 |
| 2019 | $1,916 | $200,000 |
| 2018 | $1,916 +146.6% | $200,000 +177.8% |
| 2017 | $777 -59.9% | $72,000 |
| 2016 | $1,936 +149.2% | $72,000 |
| 2015 | $777 +1.4% | $72,000 |
| 2014 | $766 | $72,000 |
| 2013 | -- | $72,000 -19.8% |
| 2012 | -- | $89,800 -43.9% |
| 2011 | -- | $160,100 |
| 2010 | -- | $160,100 -66.4% |
| 2009 | -- | $476,700 |
Find assessor info on the county website
Neighborhood: 28805
Nearby homes
- $--0.36 Acres120 Boulder Creek Way #17, Asheville, NC 28805Off Market
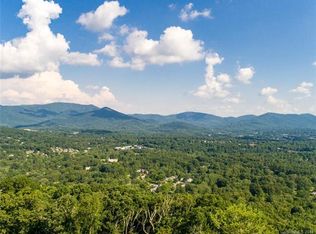
- $--0.82 Acres119 Boulder Creek Way #16, Asheville, NC 28805Off Market
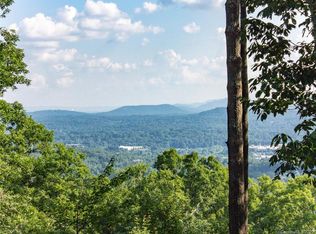
- $270,0000.82 Acres119 Boulder Creek Way, Asheville, NC 28805Sold
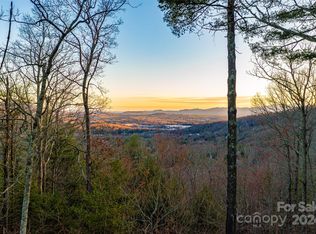
- $1,115,2003 bd3 ba1.8k sqft127 Boulder Creek Way, Asheville, NC 28805Off Market
- $762,0000.81 Acres131 Boulder Creek Way, Asheville, NC 28805Off Market
- $1,828,1003 bd3 ba2.1k sqft125 Boulder Creek Way, Asheville, NC 28805Off Market
- $160,1000.53 Acres133 Boulder Creek Way, Asheville, NC 28805Off Market
- $256,300-- bd-- ba-- sqft123 Boulder Creek Way, Asheville, NC 28805Off Market
Nearby schools
GreatSchools rating
- 5/10Haw Creek ElementaryGrades: PK-5Distance: 0.8 mi
- 8/10A C Reynolds MiddleGrades: 6-8Distance: 4.5 mi
- 8/10A C Reynolds HighGrades: PK,9-12Distance: 4.4 mi
Schools provided by the listing agent
- Elementary: Haw Creek
- Middle: AC Reynolds
- High: AC Reynolds
Source: Canopy MLS as distributed by MLS GRID. This data may not be complete. We recommend contacting the local school district to confirm school assignments for this home.
Get a cash offer in 3 minutes
Find out how much your home could sell for in as little as 3 minutes with a no-obligation cash offer.
Estimated market value
$1,781,900
Get a cash offer in 3 minutes
Find out how much your home could sell for in as little as 3 minutes with a no-obligation cash offer.
Estimated market value
$1,781,900
- North Carolina
- Buncombe County
- Asheville
- 28805
- 120 Boulder Creek Way
Nearby cities
Nearby neighborhoods
Nearby zip codes
Other Asheville Topics
